
Integrated factory fabrication delivering complete structural kits, insulated thermal wall envelopes, and site-ready relocatable office systems manufactured under stringent ISO and ASTM engineering standards.
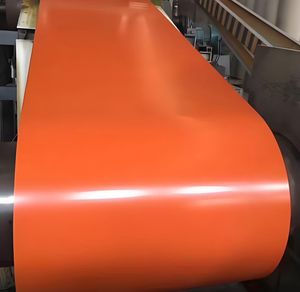
High-yield zinc-aluminum alloy substrates engineered to resist maritime Puget Sound corrosion, salt fog, and prolonged rainfall across coastal Washington.
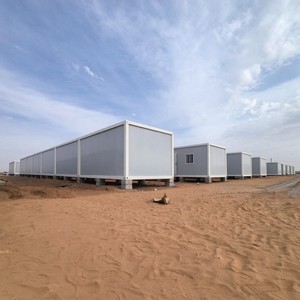
Rapid-deployment ISO container footprints engineered with interlocked PU/Rock Wool panels, galvanized chassis, and integrated crane lift pockets.
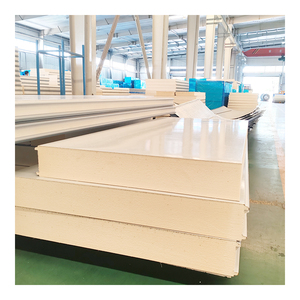
Thermal barrier panels engineered to surpass Washington State Energy Code (WSEC) R-values, preventing condensation in Seattle's damp climate.
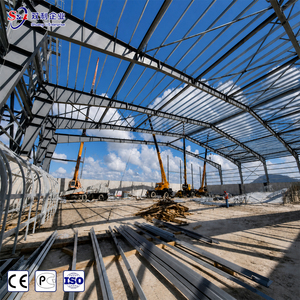
Clear-span primary frames built to Seismic Category D parameters with integrated office attachments, high-capacity gantry beams, and custom eave designs.
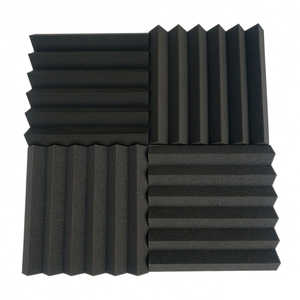
Fire-retardant interior dampening modules delivering STC ratings over 45dB, critical for construction office cabins located adjacent to heavy civil plant.
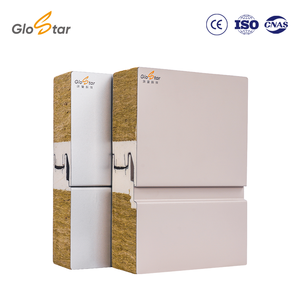
Non-combustible A1-rated basalt mineral wool core with polyurethane sealed interlocking edges, stopping water intrusion while offering 120-minute fire barriers.
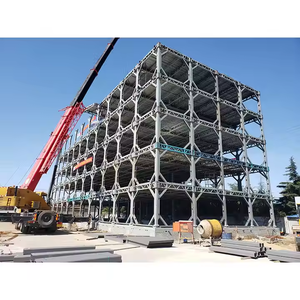
Self-developed stackable structural steel pods configured for enterprise operations, lab facilities, logistics management, and temporary tech company annexes.
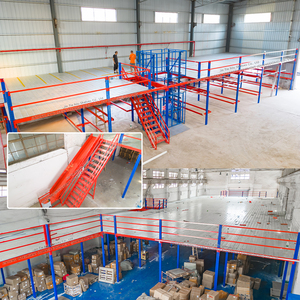
Heavy structural mezzanine deck frames designed to hold in-plant management cabins elevated above warehouse floors, doubling square footage without civil footprint expansion.
Full-scope design, fabrication & export deliveries worldwide
Pioneering sandwich panel production & steel building systems
In-house welding specialists, structural drafters & estimators
Custom engineered to Seattle SDCI wind, seismic & snow ratings
From maritime terminals in Elliott Bay to fast-tracked data center builds in Tukwila and high-density downtown job sites, our prefab office systems satisfy strict local zoning, thermal performance, and space constraints.
Saltwater spray and non-stop humidity along Puget Sound corrode standard site trailers within 24 months. Our prefabricated office cabins employ 0.5mm+ high-zinc PPGL/PPGI sheet cladding, polyurethane interlock seals, and stainless fasteners, serving harbor masters, drayage logistics dispatchers, and stevedore field offices without maintenance degradation.
With the tech corridor expanding through Redmond, Bellevue, and Tukwila, field technicians require dust-sealed, climate-stabilized management spaces inside server farms and telecom switches. Our PU and PIR sandwich panel walls control electrostatic conditions while attenuating generator noise.
Urban development along Denny Triangle and South Lake Union leaves zero yard space. General contractors rely on our structural steel assembly containers, stacking them three levels high directly over sidewalk sheds or tucking them onto elevated steel mezzanine frames over drive lanes.
Navigating commercial construction within King County and the City of Seattle demands stricter structural and environmental rigor than almost any other North American metropolitan area. Between the prescriptive requirements of the Washington State Energy Code (WSEC Chapter 51-11C) and the high ground-acceleration coefficients mandated by ASCE 7-22 for the Cascadia Subduction Zone, procurement teams cannot rely on generic, uncertified mobile trailer units.
Furthermore, local development policies such as Seattle's Priority Green Expedited program incentivize off-site modular prefabricated construction. Sourcing factory-finished office cabins cuts on-site material waste by up to 68% and eliminates months of traffic disruptions caused by conventional street staging.
| Performance Metric | Generic Jobsite Trailer | Joint Star Prefabricated Cabin |
|---|---|---|
| Thermal Core Barrier | Fiberglass batts (R-11, sags over time) | PU/PIR/Rock Wool (Up to R-32 continuous) |
| Moisture / Mold Shield | Plywood backing (Rot / moisture trap) | Interlocked continuous steel skins (0% mold) |
| Seismic Classification | Temporary anchorage, non-rated | IBC/ASCE Category D & E ready |
| Fire Resistance | Combustible timber framework | Class A / A1 non-combustible rock wool |
| Lifespan & Reusability | 3 to 5 years before decay | 20+ years; reusable over dozens of sites |
Everything project managers, civil estimators, and site superintendents need to know about purchasing, permitting, and erecting prefabricated office systems in Washington State.
Yes. Our modular steel frames and insulated sandwich panel systems are calculated to comply with International Building Code (IBC) structural mandates adopted by SDCI. When requested, we produce certified calculations accommodating Seattle's 25 psf ground snow loads, 98-115 mph basic wind speeds, and Seismic Design Categories D0, D1, and D2.
Traditional wood-framed cabins suffer rapid vapor saturation, mold rot, and delamination in Western Washington. Our units feature interlocking tongue-and-groove joints sealed with polyurethane thermal gaskets between factory-finished, zinc-aluminum coated steel skins (PPGL). This barrier prevents internal cavity condensation and repels sustained rainfall.
Standard flat-pack office units and modular container frames are typically manufactured and containerized within 14 to 21 business days. Ocean transit to the Port of Seattle or Port of Tacoma averages 18 to 26 days. Turnkey foundation anchor bolts and pre-installation shop drawings are transmitted early to allow site prep concurrently.
Polyurethane (PU/PIR) is recommended when maximum thermal efficiency per inch is required to satisfy WSEC energy compliance in tight floorplates. However, for industrial compounds, port terminals, or locations near property lines where 1-hour or 2-hour fire separation is required by SDCI, our A1 non-combustible Rock Wool core panels are the required selection.
Yes. Many Seattle industrial sites face severe square-footage premiums. Our modular cabins are engineered with structural tie-down frames that bolt directly onto our 500kg/m² rated structural steel mezzanines. This allows you to construct elevated dispatch offices over ground-level staging areas, equipment bays, or parking lanes.
Yes. Every shipment includes clear erection blueprints, matching part markings, piece lists, and high-tensile connection bolt sets. A crew of four general site laborers equipped with a small telehandler or crane can assemble a complete 20ft x 8ft flat-pack office cabin—including ceiling, wall panels, and doors—in under 3.5 hours.
Connect with our structural engineering team to receive complete CAD floorplans, certified mechanical specifications, and volume export price estimates tailored to your project timeline.
Get a Quote