
Engineered for rigorous regional snow drift scenarios, hurricane-force coastal gusts, and stringent thermal regulations under the New York State Energy Conservation Construction Code (NYSECCC).
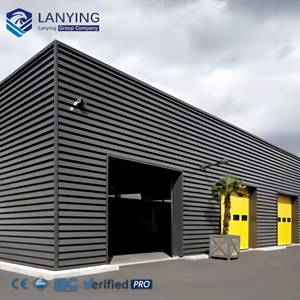
Clear-span distribution building engineered for high-bay racking systems and overhead bridge cranes up to 30 tons.
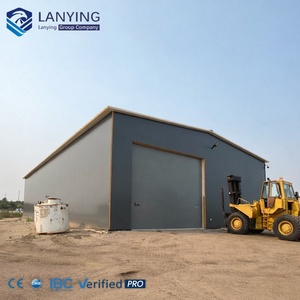
Fully tailored structural engineering with seismic bracing and mezzanine options tailored for manufacturing lines.
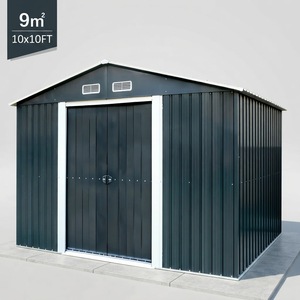
Heavy-duty cold-formed galvanized framing with double sliding doors and integrated mechanical louver ventilation.
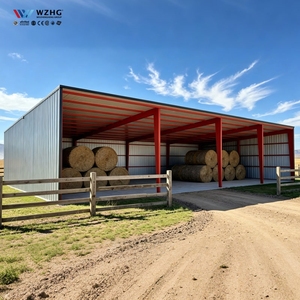
Engineered open-sided or enclosed sheds featuring anti-condensation roof membranes and wide clearance access.
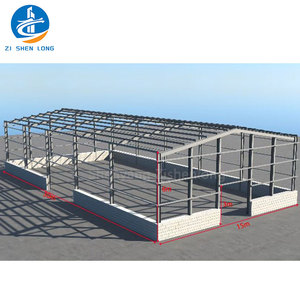
Portal rigid frame structures built with solid web H-beams capable of supporting heavy crane girders and large bi-fold doors.
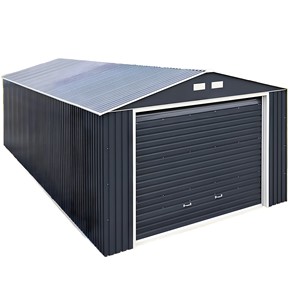
Rapid-assembly pre-punched C/Z purlin framing kits with high structural strength for commercial vehicle fleet depots.
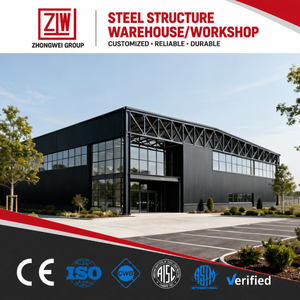
Complete structural steel shed packages with precision-milled base plates, high-strength Grade 8.8 bolts, and insulated envelope panels.
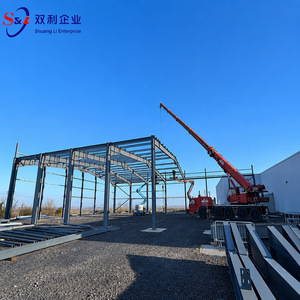
Heavy industrial facility with stepped crane columns, integrated HVAC support mezzanines, and architectural facade panels.
Industrial shed construction in New York requires nuanced structural engineering. From the extreme lake-effect snow bands off Lake Erie to high-velocity coastal winds off the Atlantic seaboard, our designs comply strictly with the New York State Uniform Fire Prevention and Building Code and NYC Department of Buildings (DOB) technical standards.
Joint Star Steel Structure engineers design steel buildings according to load combinations specific to your exact New York coordinates. Our engineering team utilizes finite element analysis (FEA) software to model heavy portal frames, rigid moment connections, and cold-formed secondary framing systems.
Upstate New York (Buffalo, Syracuse, Watertown, Tug Hill) experiences lake-effect snow loads exceeding 60 to 90 PSF. We utilize optimized roof pitch geometries (minimum 1:10 to 1:5) and reinforced cold-formed Z-purlins with continuous overlap nesting to prevent unbalanced drifting and ponding collapse.
For installations in Long Island, Brooklyn, Queens, and Staten Island, structures are engineered for ultimate wind speeds ($V_{ult}$) up to 130–140 MPH under Exposure Category C and D. Heavy base plates, high-strength anchor bolt cages (ASTM F1554 Grade 55), and cross-braced rod or portal bay frames counter dynamic lateral shear.
New York’s Energy Code mandates strict envelope U-factors to combat harsh Northeast winters. By fabricating proprietary continuous-core Polyurethane (PU/PIR) and Rockwool sandwich panels with concealed fasteners, we achieve thermal-break performance that eliminates condensation and reduces operational HVAC expenditures by up to 38%.
| Evaluation Parameter | Joint Star Engineered PEB | Traditional Timber Pole Barns | Conventional Structural Mill Steel |
|---|---|---|---|
| Structural Clear Span Capacity | Up to 250 ft (Column-Free) | Limited to 40–60 ft max | Up to 150 ft (Heavy dead load) |
| Lake-Effect Snow Tolerance | Up to 120 PSF Engineered | Vulnerable to drift failure | High capacity but excessive dead weight |
| Envelope Thermal Efficiency | R-32 to R-48 (PIR/Rockwool) | R-13 to R-19 (Fiberglass batt) | Requires field-built sub-framing |
| NYS Fire Code Performance | Class A Non-Combustible | Combustible framing (Type V) | Class A Non-Combustible |
| On-Site Erection Duration | 4 to 6 Weeks Typical | 8 to 12 Weeks | 16 to 24 Weeks (Extensive field welding) |
| Foundation Concrete Volume | Optimized (Lightweight Frame) | Drilled pier posts (Frost-heave risk) | Massive grade beams & pile caps required |
New York presents diverse economic corridors, each demanding tailored spatial configurations, architectural aesthetics, and structural load tolerances. Explore how our pre-engineered industrial shed systems serve the state's commercial landscape.
Real estate scarcity across Queens, Brooklyn, Bronx, and Nassau/Suffolk counties demands multi-bay loading docks, vertical eave heights (32 to 40 ft clearance), and fire-resistant perimeters.
Modernizing legacy Rust Belt manufacturing corridors requires robust crane-served workshops with clear spans that accommodate continuous assembly lines and CNC machining centers.
The I-87 and I-90 intersections require precision-controlled ancillary storage, clean-staging industrial sheds, and temperature-stable supply chain warehouses.
Bulk grain depots, controlled-atmosphere fruit storage sheds, dairy processing barns, and winery warehouse facilities require hygienic, corrosion-resistant environments.
County highway departments and utility operators require high-clearance maintenance sheds for snowplow fleets, road salt storage, and heavy emergency vehicles.
New York is experiencing a shift in industrial real estate development. Stringent carbon-reduction mandates, escalating on-site prevailing wage costs, and brownfield revitalization programs are changing how manufacturers and developers specify industrial buildings.
New York’s Climate Leadership and Community Protection Act (CLCPA) drives industrial projects toward low-carbon footprints. Our pre-engineered designs use tapered steel members—placing steel mass strictly where bending moments require it—cutting structural steel weight by 20% to 30% compared to traditional hot-rolled shapes.
With New York prevailing wage rates among the highest in the nation, transferring fabrication from the jobsite to automated manufacturing facilities is essential. Every column, rafter, and clip angle is CNC-milled, robotically welded, pre-punched, and pre-marked for straightforward bolt-up field assembly.
New York’s NY-Sun incentives and distributed energy standards mean almost every new commercial shed roof is evaluated for solar hosting. We pre-engineer primary frames with 3.5 to 6.0 PSF auxiliary dead load capacity and specify standing-seam roofs that accommodate clamp-on PV arrays without penetrations.
In legacy manufacturing centers like Buffalo, Lackawanna, and Utica, industrial sheds are increasingly erected on remediated Brownfield sites. Our lightweight steel configurations reduce soil bearing pressure requirements, minimizing the need for costly deep-pile foundations on disturbed industrial ground.
Joint Star Steel Structure Ltd. (operating since 2010 under the guiding philosophy “Your Future in Your Home”) is a premier manufacturer of pre-engineered steel buildings and advanced insulated sandwich panels. With over 352 successful industrial projects delivered globally, we provide single-source accountability.

Subcontractor handoffs are a common source of schedule slippage and budget overruns in industrial construction. Joint Star eliminates interface friction by consolidating architectural design, structural engineering, raw coil profiling, panel curing, member fabrication, and civil interface under one contract.
Our engineering bureau develops fully coordinated 3D structural models and detailed anchor-bolt setting plans. Every shop drawing is cross-checked against local code criteria before steel processing begins.
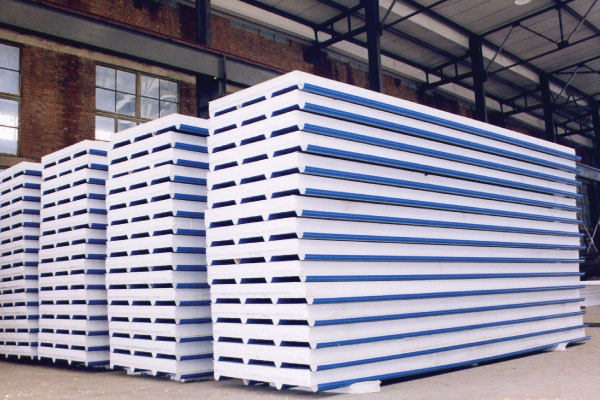
We are a pioneer sandwich panel manufacturer producing Expanded Polystyrene (EPS), Polyurethane (PU/PIR), and mineral Rockwool cores between high-tensile, hot-dip galvanized and fluorocarbon-coated steel skins.
Unlike suppliers who simply deliver steel to a curb, we manage the full structural package: coordinating reinforced concrete foundations, grade beams, floor slabs, primary frame erection, and retrofitting existing facilities with specialized heat-proof solutions.
Polyurethane and Polyisocyanurate cores offer high thermal resistance per inch of thickness ($R-7.2$ to $R-8.0$ per inch). They create a closed-cell moisture barrier suited to New York cold-storage sheds, temperature-controlled pharma warehouses, and zero-condensation food production facilities.
Manufactured from non-combustible natural basalt stone fibers. Ideal for dense industrial environments, urban infill sheds across NYC’s outer boroughs, and high-hazard manufacturing that requires strict fire partition walls and fire separation boundaries.
Expanded Polystyrene cores provide an economical, lightweight enclosure solution for agricultural machinery storage sheds, temporary field fabrication shops, and rooftop modular structures where minimizing foundation loads is critical.
Clear, direct technical answers addressing regulatory permitting, foundation anchoring, snow-load engineering, delivery logistics, and fire-code compliance for buyers evaluating our pre-engineered industrial shed systems.
Yes. All structural steel systems engineered for New York clients are designed in compliance with the New York State Uniform Fire Prevention and Building Code (incorporating the International Building Code, IBC) or Chapter 22 of the New York City Building Code for metropolitan projects.
Our engineering bureau provides full structural design calculations, 3D analytical models, foundation reaction loads, and member detailing. We routinely coordinate with licensed New York Professional Engineers (PE) to provide wet-stamped or electronically signed engineering drawings required by local municipal code enforcement and the NYC Department of Buildings (DOB).
In regions such as Erie, Onondaga, Oneida, and Oswego counties, ground snow loads ($p_g$) can range from 50 to over 90 PSF, with substantial snow drift accumulations occurring at roof parapets, valley gutters, and stepped elevations. We account for these loads through several key design adjustments:
We specify high-yield ASTM A572 Grade 50 steel for tapered solid-web portal frames, reduce bay spacing (typically to 20 or 25 feet), increase Z-purlin section depths and steel gauges, and optimize roof pitches to encourage controlled shedding. Deflection limits under live loads are engineered to stringent parameters ($L/240$ or $L/360$) to prevent roof ponding, fastener shear, or water ingress.
The NYS Energy Conservation Construction Code (referencing ASHRAE 90.1) mandates continuous insulation (ci) on conditioned industrial and commercial building envelopes to eliminate thermal bridging through steel purlins and girts.
For climate zones 4A (NYC / Long Island), 5A, and 6A (Upstate / Adirondacks), we recommend our Polyurethane (PU/PIR) sandwich panels in 100mm (approx. 4 inches, yielding R-30+) for roof applications and 75mm–100mm for wall claddings. Where non-combustibility is mandated by the fire marshal, we deploy high-density Rockwool insulated panels that satisfy both continuous thermal envelope requirements and fire separation criteria.
Materials are securely bundled, containerized, or flat-racked at our manufacturing facilities and shipped directly via international maritime freight into the Port of New York and New Jersey (Red Hook Container Terminal, Port Newark, or Elizabeth Marine Terminal). For Upstate destinations, materials can be routed via deepwater river terminals along the Hudson River or transferred to heavy-haul flatbed trailers via interstate corridors (I-87, I-90, I-81).
Every structural member is assigned an erection piece mark stamped into the steel and tagged with durable QR labels corresponding with the master erection blueprints and packing manifests. This ensures smooth customs clearance and organized, rapid sorting at the construction staging yard.
Yes. Backed by 15+ years of operations since 2010, Joint Star provides engineering oversight that extends from the steel fabrication shop to site erection. We provide precise anchor-bolt layout templates, embedded plate specs, and foundation reaction data (axial, shear, and uplift forces) to your concrete subcontractor.
Depending on the procurement model chosen, we offer comprehensive site supervision: deploying technical erection consultants to supervise local ironworkers, crane staging, bolt-torque verification (using calibrated torque wrenches for ASTM A325 / Grade 8.8 bolts), and insulated panel interlocking, ensuring proper weather-sealing and warranty compliance.
Standard engineering, structural modeling, and anchor bolt plan generation are typically completed within 10 to 15 business days following project sign-off. Once drawings are approved, structural fabrication, shot-blasting, automated welding, and sandwich panel production take approximately 3 to 5 weeks depending on project tonnage.
Maritime ocean transit to NY/NJ terminals averages 28 to 35 days. While steel fabrication and shipping are in progress, your local site contractors can complete grading, excavation, pier drilling (below local frost lines, typically 42–48 inches in NY), and foundation curing. This concurrent timeline cuts overall project duration by 30% to 50% compared to traditional on-site stick-built construction.