Heavy Logistics
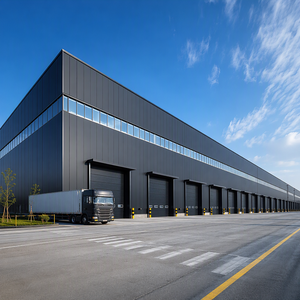
Custom Large Prefabricated Steel Structure Warehouse Workshop
- Clear-span framing up to 60m
- Insulated PIR/Rockwool envelope
- IS 875 wind-load fortified

Engineered to withstand India's multi-hazard climatic zones—incorporating advanced finite element analysis, certified cold-formed framing, and high-efficiency thermal envelopes.
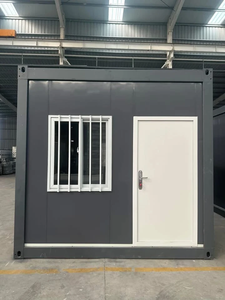
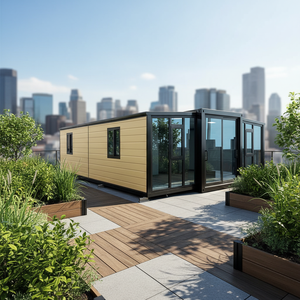
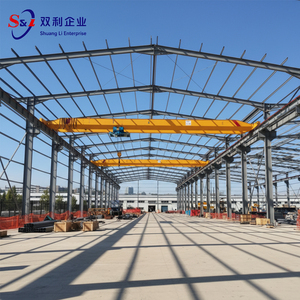

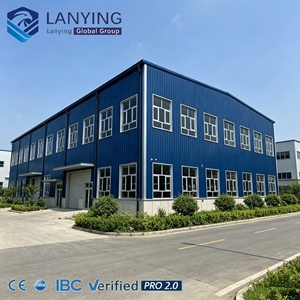
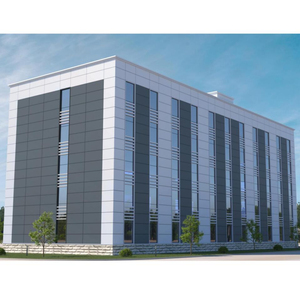
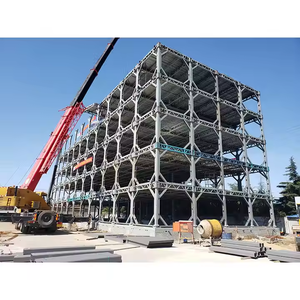
The accelerated modernization of India's commercial infrastructure marks a decisive transition from cumbersome Cast-In-Place Reinforced Cement Concrete (RCC) to high-precision Pre-Engineered Steel Buildings (PEB) and modular architectural systems. Spurred by national industrial initiatives such as the PM Gati Shakti National Master Plan, the National Logistics Policy (NLP), and designated multi-modal logistics parks across the Delhi-Mumbai Industrial Corridor (DMIC) and Chennai-Bengaluru Industrial Corridor (CBIC), commercial developers require building solutions that shorten the capital gestation period while upholding stringent structural integrity standards.
Strategic Economic Imperative: In high-growth industrial clusters such as Bhiwandi (Maharashtra), Sanand (Gujarat), Chakan (Pune), and Sriperumbudur (Tamil Nadu), pre-engineered commercial structures slash project commissioning timelines by 40% to 55%. This enables real estate investment trusts (REITs) and corporate logistics operators to accelerate lease cash flows while minimizing financial carrying costs.
Procuring prefabricated commercial structures for deployment across India demands absolute conformance with Bureau of Indian Standards (BIS) regulations. Unlike conventional off-the-shelf structural sheds, commercial-grade prefabricated facilities engineered by Joint Star Steel Structure Ltd. are mathematically validated through finite element modeling (FEM) software (STAAD.Pro and ETABS) to satisfy three mandatory Indian regulatory codes:
A. IS 800:2007 (General Construction In Steel — Code of Practice): Our structural members are designed based on Limit State Design (LSD) methodologies, optimizing section properties against critical flexural buckling, lateral-torsional instability, and high shear yield points using certified micro-alloyed structural steel (E250, E350, and ASTM A572 Grade 50 equivalents).
B. IS 875 (Parts 1 to 5) — Design Loads for Buildings and Structures: The subcontinent encompasses wildly divergent meteorological hazards. Part 3 of IS 875 requires precise wind pressure coefficient mapping ($k_1, k_2, k_3, k_4$). Coastal installations in Odisha, Andhra Pradesh, and Gujarat are engineered against cyclonic basic wind speeds ($V_b$) exceeding 50 m/s (180 km/h), while interior northern facilities must accommodate extreme thermal variations from 48°C summer heatwaves to near-freezing winter loads.
C. IS 1893 (Part 1): 2016 (Criteria for Earthquake Resistant Design of Structures): With vast regions of Northern, Western, and North-Eastern India classified under Seismic Zones IV and V (such as Delhi-NCR, Uttarakhand, and Kutch), our primary moment-resisting frames incorporate special ductile detailing, high-strength friction grip (HSFG) Grade 8.8/10.9 structural bolts, and slotted bracing to ensure predictable plastic hinge formation without catastrophic brittle collapse.
Automated submerged-arc welded (SAW) I-sections engineered with variable web depths to match structural bending moments, reducing unnecessary dead weight by up to 30% compared to standard hot-rolled sections.
Galvanized Z and C purlins formed from high-tensile structural steel (275 to 350 MPa, Z275 zinc coating) utilizing overlap nesting over internal frames to generate maximum negative moment resistance.
In-house continuous double-belt lamination of EPS, rigid PIR/PU, and non-combustible high-density basalt rockwool sandwich panels, delivering superior acoustic damping and fire resistance (up to 2 hours).
Several underlying market drivers explain why corporate procurement officers, EPC contractors, and real estate developers are shifting capital allocations toward prefabricated steel structures:
A. Decarbonization & Green Building Certifications (IGBC & GRIHA): Under India's net-zero pledge, institutional developers are prioritizing materials with high recyclable scrap recovery. Steel is 100% recyclable without downcycling. Furthermore, integrating sandwich wall cladding featuring Polyisocyanurate (PIR) cores significantly lowers thermal bridging, slashing active HVAC electrical consumption by up to 32% in sub-tropical climates and unlocking high scores in the Indian Green Building Council (IGBC) rating matrix.
B. Overcoming Subsoil Uncertainties (Black Cotton Soil Engineering): Enormous tracts of central, western, and southern India (Madhya Pradesh, Maharashtra, Gujarat, Karnataka) are dominated by expansive Black Cotton Soils characterized by extreme swelling during the monsoons and deep shrinkage cracks in summer. The massive dead weight of multi-storey conventional RCC buildings necessitates deep, expensive cast-in-situ bored piling. In contrast, pre-engineered steel buildings impose 60% lower structural self-weight, allowing developers to execute shallow isolated or strap footing solutions that lower foundation civil expenditures dramatically.
C. Institutional Logistics Standardization (Clear Heights & FM2 Floor Slabs): Modern Grade-A warehousing in India demands minimum internal clear heights of 11.0m to 13.5m to accommodate modern 6-to-8-level racking networks, articulated reach trucks, and ESFR (Early Suppression, Fast Response) fire sprinkler clearance. Joint Star's PEB framing systems accommodate expansive 24m × 12m or 30m × 18m interior bay modules with zero column clutter, integrating seamlessly with laser-screeded FM2/DM2 industrial concrete flooring.
| Evaluation Parameter | Joint Star Engineered Steel Prefab | Conventional Site-Cast Concrete (RCC) | Local Unorganized Shed Fabricators |
|---|---|---|---|
| Construction Speed | 40–60% Faster (Parallel civil & shop work) | Extremely Slow (Sequential curing bottlenecks) | Unpredictable (Frequent on-site delays) |
| Clear Span Capability | Up to 60m Column-Free | Rarely exceeds 12m without dense columns | Limited to 18m–24m standard truss spans |
| Seismic Performance | Superior (High ductility, low mass) | Brittle, large inertial shear forces | Poor (Sub-standard joints & gusset plates) |
| Envelope Thermal U-Value | 0.24 – 0.38 W/m²K (PIR/Rockwool) | 1.8 – 2.4 W/m²K (Poor brick/concrete insulation) | > 5.5 W/m²K (Uninsulated single-skin sheet) |
| BIS IS 800:2007 Compliance | Certified 100% STAAD.Pro documented | Subject to extensive on-site rebar variability | Rarely verified or engineered |
| Scrap & Residual Value | 65–75% of Base Steel Scrap Value | Negative (Demolition & disposal costs) | Moderate (Mixed sub-grade scrap) |
Targeted structural configurations custom-adapted to regional soil profiles, industrial clusters, and regulatory frameworks across India.
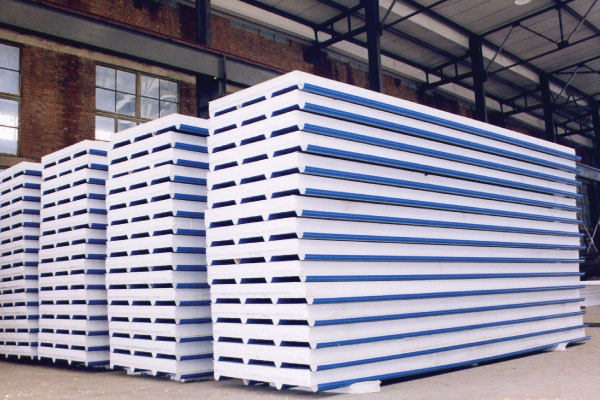
Engineered for Gujarat (Sanand, Dahej) and Maharashtra (Nashik, Chakan) pharma corridors. Features non-hygroscopic, interlocking Polyurethane (PUR) tongue-and-groove sandwich panels maintaining tight temperature ranges (-25°C to +8°C) under intense sub-tropical ambient conditions.
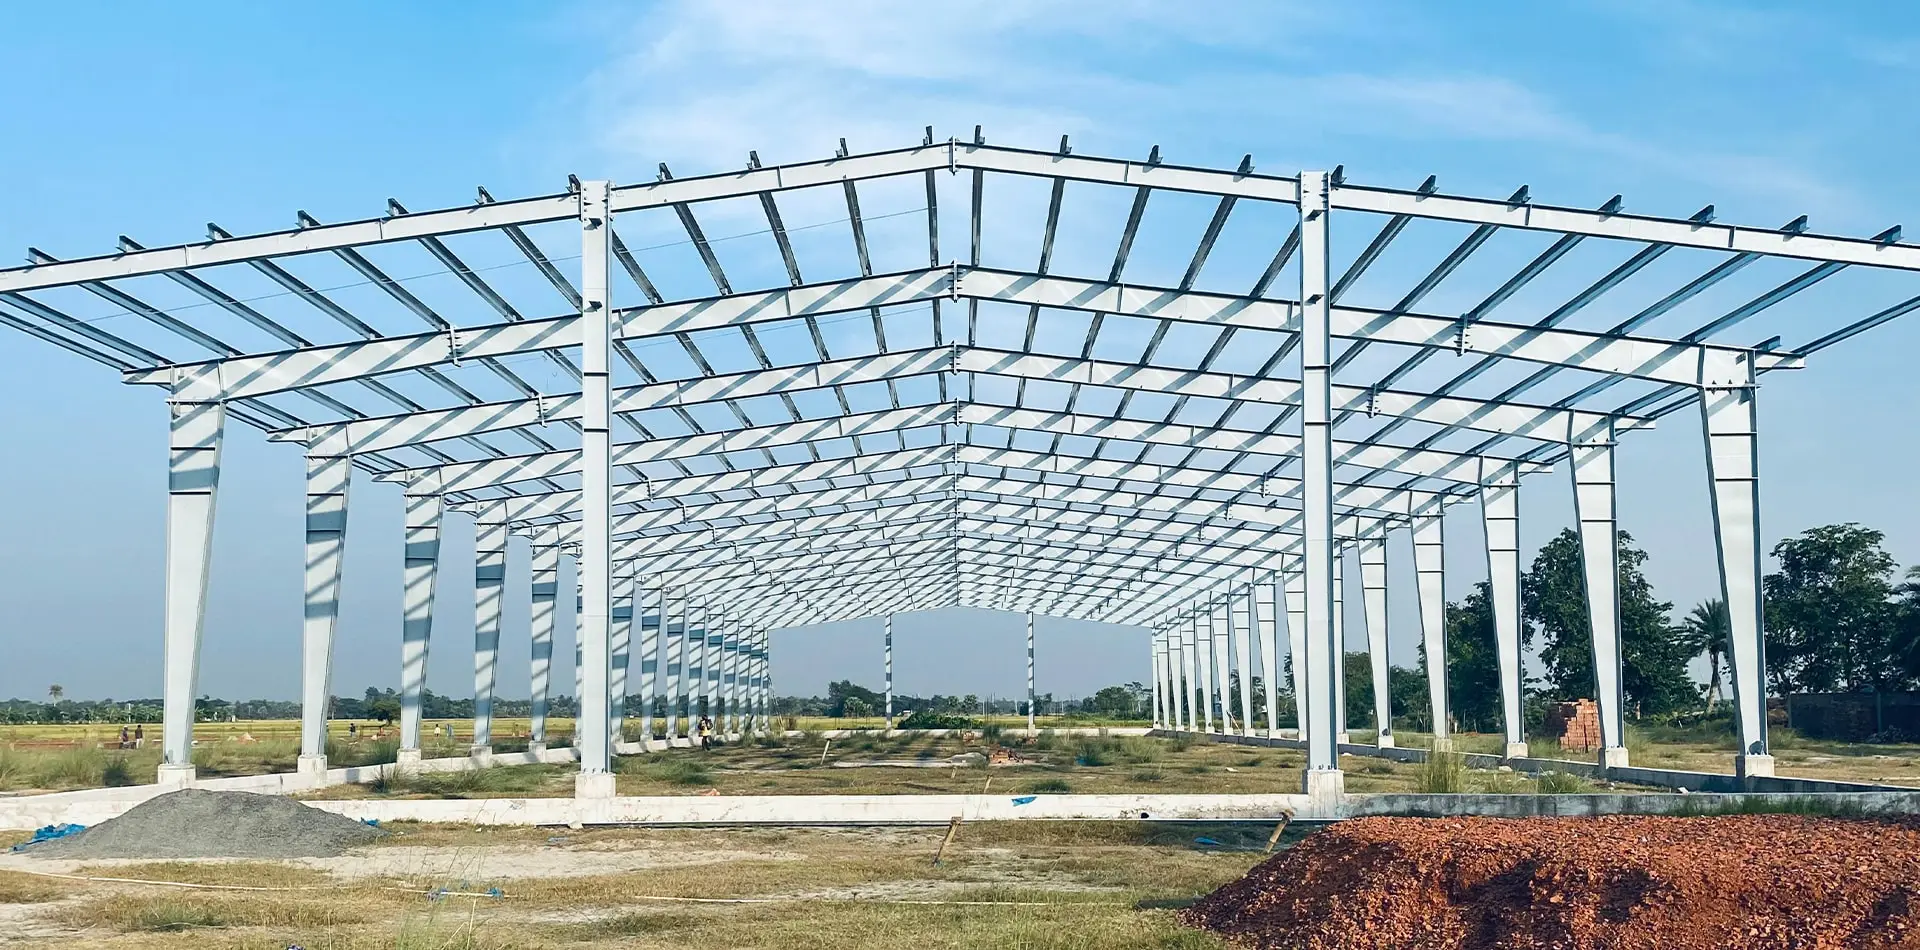
Optimized for major transshipment gateways including Bhiwandi, Bilaspur-Taurau (NCR), and Hoskote (Bengaluru). Provides immense unobstructed interior spans up to 60m with multi-bay loading dock cutouts, motorized rolling shutters, and structural mezzanine platforms.
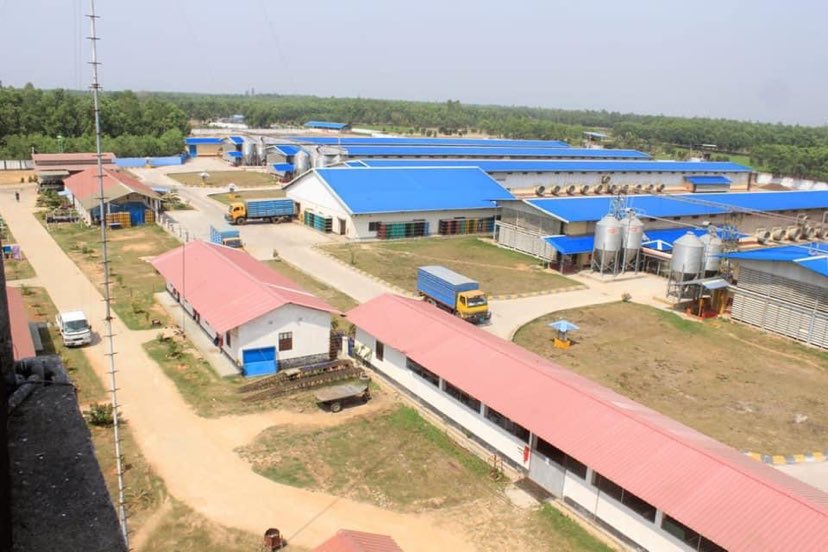
Configured specifically for severe maritime corrosive environments in Paradip, Visakhapatnam, and Mundra. Incorporates hot-dip galvanized structural profiles (minimum 85-micron zinc coating) paired with PVDF-coated Galvalume exterior sheets rated for C5-M marine exposure.
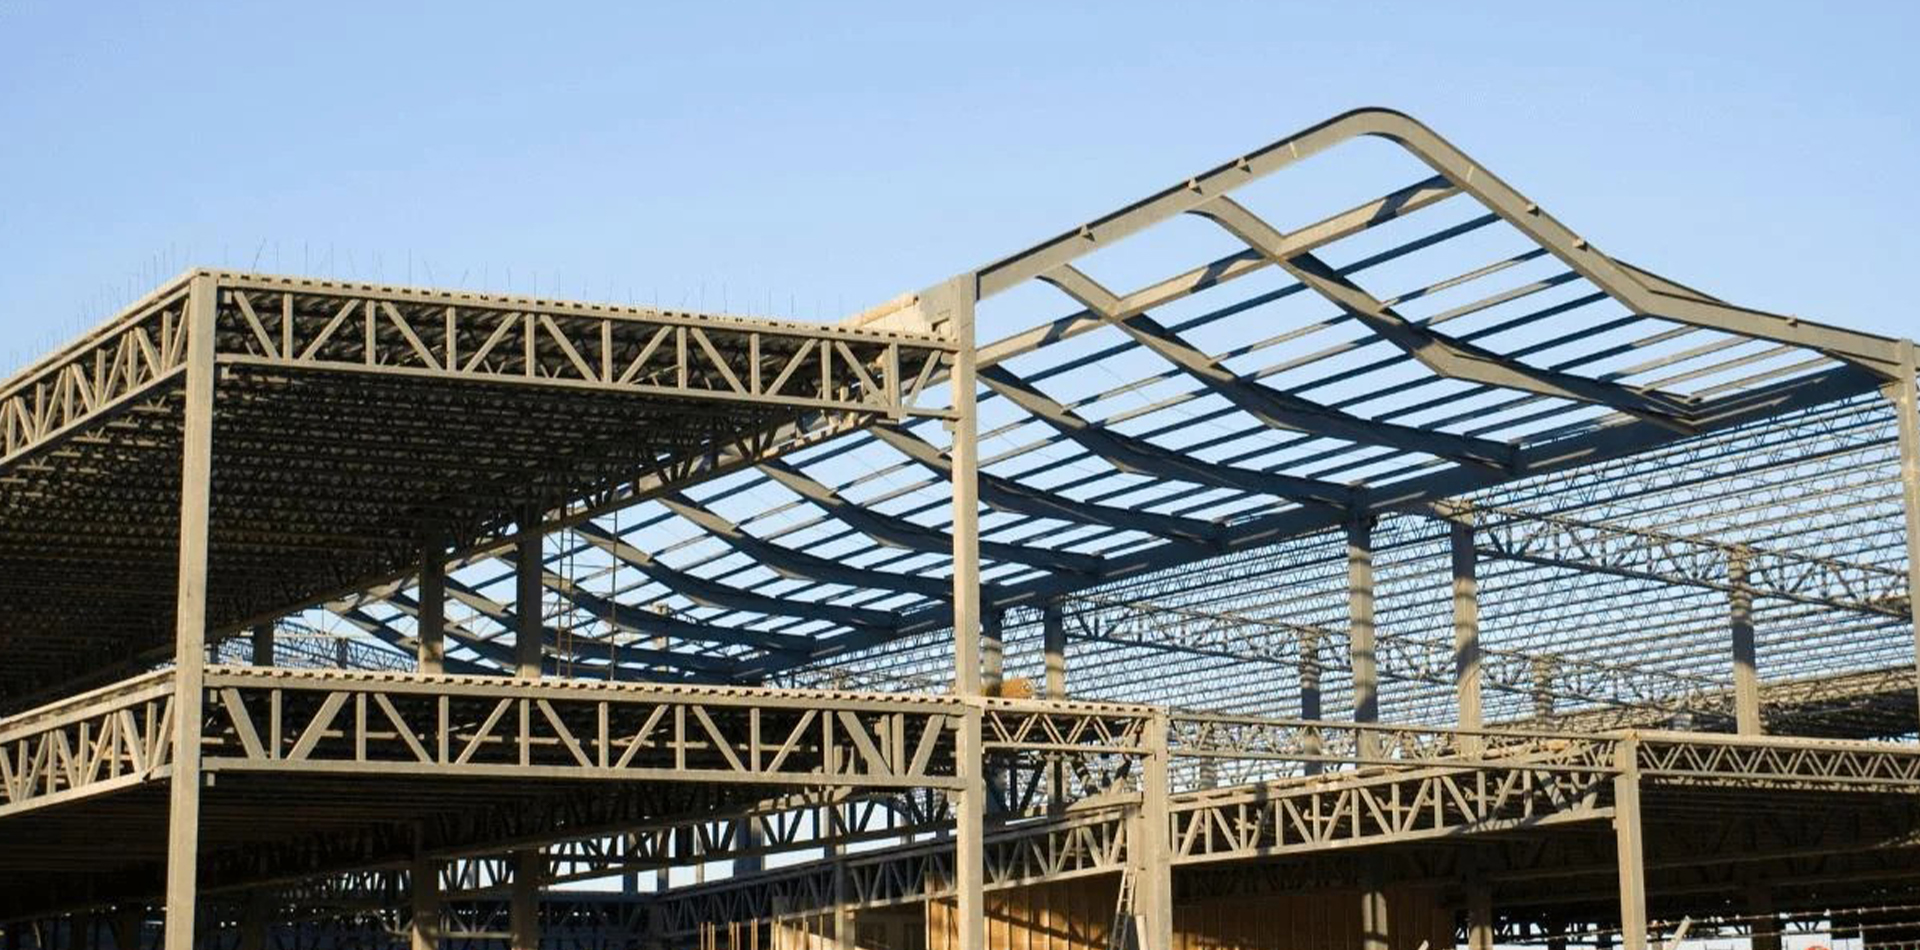
Engineered for high-density metropolitan zones like Mumbai, South Delhi, and Hyderabad where structural floor plate additions to existing commercial high-rises must not violate structural slab dead-load thresholds. Assembled swiftly with lightweight cold-formed steel and EPS panels.
Established in 2010, Joint Star Steel Structure Ltd. combines structural engineering consultancy, fully automated fabrication, and turnkey EPC coordination under one ISO-certified contract.
No trading intermediaries. Primary H-columns and rafters are custom-fabricated in our automated facility equipped with CNC plasma cutters, submerged arc welding gantries, and automated shot-blasting stations (SA 2.5 standard), guaranteeing lower landed unit costs for Indian buyers.
As a pioneer panel manufacturer operating dedicated continuous laminating machinery, we formulate our own EPS, rigid Polyurethane (PU), and high-density non-combustible Rockwool cores. Buyers secure complete thermal envelope matching without third-party procurement markups.
Eliminate costly disputes between concrete subcontractors and steel erectors. We provide comprehensive base-plate reactions, anchor bolt positioning templates, and hybrid RCC + steel frame calculation sets, supporting local general contractors with detailed erection sequences.
Detailed engineering, customs, taxation, and site delivery responses tailored specifically for Indian project directors, civil consultants, and EPC sourcing managers.
Every commercial prefabricated structure is modeled and validated by our senior structural engineering department using STAAD.Pro and ETABS software configured to Limit State Design under IS 800:2007. We evaluate secondary load combinations including dead loads (IS 875 Part 1), live roof and crane surge loads (IS 875 Part 2), and precise wind drag/suction coefficients (IS 875 Part 3). For earthquake-prone regions (Seismic Zones III, IV, and V such as NCR, Gujarat, and Himachal Pradesh), we implement response spectrum analysis and ductile detailing under IS 1893:2016, providing complete structural design calculation reports vetted by chartered structural engineers to streamline municipal building plan approvals.
Prefabricated steel structures, modular commercial units, and pre-engineered components generally classify under Indian Customs ITC-HS Tariff Heading 9406.90 (Prefabricated Buildings of Iron or Steel) or 7308 (Structures and parts of structures of iron or steel). Commercial imports into India are subject to the applicable Basic Customs Duty (BCD) alongside the standard Integrated Goods and Services Tax (IGST) of 18%. Indian registered commercial entities and developers can claim 100% Input Tax Credit (ITC) on the IGST component when the building is utilized for business operations, manufacturing, or commercial leasing. We provide complete commercial invoices, packing lists with itemized structural marking numbers, Mill Test Certificates (MTC), and Bills of Lading formatted specifically to expedite clearance through major sea gateways including Nhava Sheva (JNPT), Mundra, Chennai, and Kolkata ports.
For coastal belts in Odisha, Andhra Pradesh, West Bengal, and Gujarat subjected to severe cyclonic storms (basic wind speeds exceeding 50 m/s), our engineering incorporates continuous double-flange roof purlins, heavy-gauge roof panels (0.50mm to 0.60mm AZ150 Galvalume / Aluzinc), and 360-degree mechanical seaming along the roof profile. This standing seam profile eliminates through-fastener penetrations, fully mitigating water ingress even during intense monsoon downpours characterized by rainfall intensities of 100 mm/hour. Furthermore, cold-formed gutters and oversized external downspouts are engineered based on maximum 25-year rainfall return period charts published by the Indian Meteorological Department (IMD).
Yes. Black Cotton Soil (expansive montmorillonite clay) presents significant challenges due to high volumetric shrinkage and swelling between dry and wet seasons. Because pre-engineered steel buildings weigh 50% to 65% less than equivalent reinforced concrete alternatives, the upward swell pressure has a lower risk of causing catastrophic structural frame cracking. Our civil engineering team interfaces directly with your local geotechnical agency to design optimized foundation configurations—typically involving under-reamed piles, raft foundations, or shallow footings isolated with non-cohesive gravel cushions, paired with flexible column base connections that absorb minor subsoil differential settlements.
Selection depends directly on the building classification and occupancy under the National Building Code of India (NBC 2016 Part 4: Fire and Life Safety):
Yes. Capitalizing on India's National Solar Mission and lucrative industrial solar net-metering tariffs, we pre-engineer roof framing to support dead loads of 15 to 25 kg/m² for solar PV panels, mounting rails, and inverters, plus required maintenance foot-traffic live loads. When standing seam roofing profiles are selected, non-penetrating aluminum seam clamps are utilized to mount solar modules without piercing the weather membrane, eliminating water leakage and protecting the 25-year manufacturer roof warranty.
From the moment General Arrangement Drawings (GAD) and structural calculation packages receive final customer sign-off, fabrication of a standard 5,000 to 15,000 m² commercial facility requires approximately 3 to 5 weeks. Marine containerization and transit to major western and southern Indian ports (Nhava Sheva, Mundra, Chennai) takes approximately 10 to 16 days depending on the maritime line. While fabrication occurs in our automated facility, local contractors complete on-site civil grading and anchor bolt casting, enabling rapid mechanical erection immediately upon port clearance.
We supply a complete installation package comprising 3D Tekla assembly blueprints, piece-marked steel structural members corresponding identically with shipping packing lists, anchor bolt setting templates, and comprehensive torque bolt tightening protocols. For Indian clients requiring turnkey peace of mind, Joint Star deploys bilingual senior erection supervisors and technical advisors to work alongside local rigging teams, crane operators, and civil contractors, guaranteeing that structural alignment, torque bolt tightening, and seal joint installations meet international tolerances.
All fabricated structural members undergo automated centrifugal wheel shot blasting to ISO 8501-1 SA 2.5 standard to remove all mill scale, rust, and surface contaminants. We apply high-performance protective coating systems matched to the ISO 12944 atmospheric corrosivity category of your site: from dual-component high-build zinc phosphate epoxy primers (minimum 80–120 microns DFT) for standard inland zones, up to complete hot-dip galvanization (minimum 610 g/m² or 85 microns zinc thickness) combined with aliphatic polyurethane topcoats for aggressive chemical processing belts in Dahej, Vapi, or coastal refinery zones.
Yes. Commercial facilities increasingly combine back-end storage or production bays with premium corporate front offices, training facilities, and product exhibition galleries. Our primary moment frames incorporate integrated structural perimeter headers, sub-framing spandrels, and composite steel-concrete floor deck profiles (0.8mm to 1.2mm galvanised decking sheets) capable of supporting full double-glazed unit (DGU) spider facades, structural silicone curtain walls, and internal multi-tier office mezzanines with live load capacities ranging from 3.0 kN/m² to 7.5 kN/m².
Whether configuring a 50,000 sq. ft. transshipment hub in Bhiwandi, a temperature-controlled cold room in Gujarat, or a modular commercial headquarters in Delhi-NCR, our senior engineering team is prepared to calculate your structural optimization and bill of quantities.