
Certified structural steel elements, high-performance insulated sandwich panels, and precision metal decks optimized for aviation infrastructure in France.
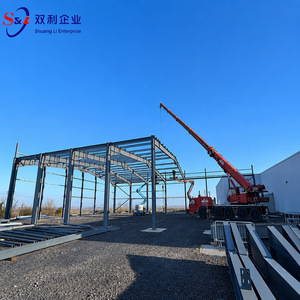
Pre-engineered clear-span steel frames fabricated for primary aviation maintenance hangars. Engineered to withstand French Eurocode wind load parameters.
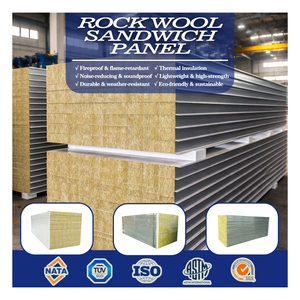
Non-combustible A2-s1,d0 fire-rated rock wool panels delivering high thermal resistance and acoustic insulation for airport annex offices and maintenance bays.
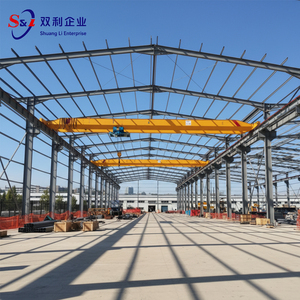
Custom structural steel framing systems designed for high clearance requirements, crane rail integrations, and wide bi-fold door header supports.
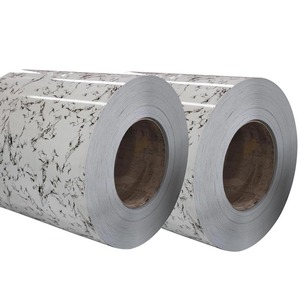
Corrosion-resistant Z275 zinc-coated prepainted coils engineered for extreme durability under harsh coastal atmospheric conditions (ISO 12944 C4/C5 rating).
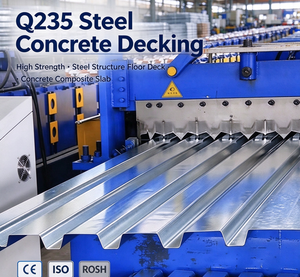
High-load floor decking panels engineered for composite concrete slabs in multi-tier avionics maintenance facilities, mezzanine offices, and heavy gear storehouses.
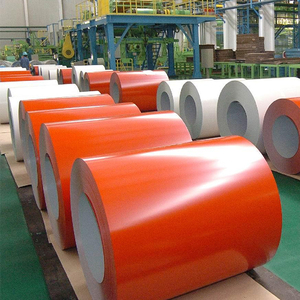
Premium Zincalume coil sheeting offering optimal solar reflectance (SRI) to minimize heat gain inside large-span aircraft enclosures in Southern France.
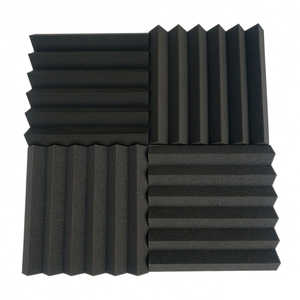
Vibration-dampening acoustic lining units designed for engine overhaul facilities, auxiliary power unit (APU) testing booths, and airport noise abatement zones.
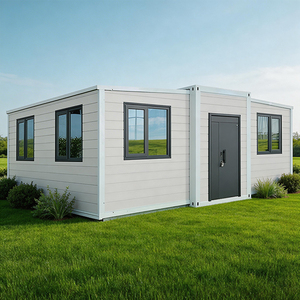
Rapid-deployment insulated container modules configured for airfield security control hubs, flight crew quarters, mobile command posts, and equipment storage.
Designing and erecting aircraft hangars across the French metropolitan region and overseas territories demands an intricate synthesis of specialized structural mechanics, aero-spatial clearances, and stringent regional regulatory adherence. As an established global pre-engineered steel structure manufacturer and exporter, Joint Star Steel Structure Ltd. delivers turnkey, high-capacity hangar solutions tailored specifically to the French aviation sector—ranging from Fixed-Base Operator (FBO) executive jet facilities to commercial Maintenance, Repair, and Overhaul (MRO) complexes and defense airbases.
In modern aviation construction, structural steel represents the definitive material of choice due to its unmatched strength-to-weight ratio, structural elasticity, and capacity to achieve massive clear-span dimensions without internal load-bearing columns. When constructing hangars accommodating narrow-body aircraft (e.g., Airbus A320 family, Boeing 737 series) or wide-body airliners (e.g., Airbus A350, A330) across French hubs like Toulouse-Blagnac (LFBO), Paris-Le Bourget (LFPB), or Marseille-Provence (LFML), structural integrity hinges on precise load calculations executed under European Building Codes (Eurocodes).
The core structural backbone of an aircraft hangar relies on either rigid portal frame systems, tapered built-up plate girders, or space-truss configurations. For clear spans under 45 meters (typically serving light aircraft, turboprops, and business jets such as Dassault Falcon or Bombardier Global systems), tapered Pre-Engineered Building (PEB) rigid frames provide optimal material efficiency. For expansive spans ranging from 50 meters to exceeding 90 meters without intermediate columns, heavy-duty structural steel space frames or open-web lattice trusses are engineered to transfer vertical and lateral forces seamlessly to foundation pedestals.
All structural designs supplied to the French market undergo precise finite element structural analysis (FEA) modeled against localized climate actions according to French National Annexes:
Engineering customized clear-span structures optimized for France's diverse aerospace sectors, geographic zones, and operational requirements.
Key Locations: Paris-Le Bourget, Cannes-Mandelieu, Nice-Côte d'Azur.
Custom clear-span hangars equipped with premium insulated sandwich panel envelopes, aesthetic architectural flashings, integrated VIP customer lounges, and smooth executive-jet door systems.
Key Locations: Toulouse-Blagnac, Paris-CDG, Bordeaux-Mérignac.
Heavy-duty steel structures featuring high clearance heights (18m+), multi-bay configurations, heavy overhead crane runways, and mezzanine floors for avionics repair shops.
Key Locations: Istres-Le Tubé, Mont-de-Marsan, Avord.
Blast-resistant, highly secure steel structures engineered to strict French DGA specifications, equipped with non-combustible rock wool core cladding and rapid-opening security doors.
Key Locations: Marseille-Marignane, Lyon-Bron, Regional Hospitals.
Compact, thermal-efficient steel structures designed for instant launch doors, direct maintenance access, rotor blade clearances, and integrated fuel storage containment zones.
Key Locations: Beauce Region, Aquitaine, Regional Flying Clubs.
Cost-effective PEB steel frames with standing-seam roof cladding, engineered for fast bolt-together assembly, low operating costs, and long-term corrosion prevention.
Key Locations: All Commercial & Regional French Airports.
Modular steel sheds and flat-pack offices accommodating airfield tugs, catering trucks, de-icing equipment, and on-site administrative staff control offices.
The regulatory environment for industrial and aviation civil engineering in France is undergoing a profound transformation driven by stringent European Union environmental mandates and national decarbonization laws. Procurement teams and airport management authorities must ensure newly planned hangar infrastructure aligns with the following key trends:
France’s Réglementation Environnementale 2020 (RE2020) places strict limits on the embodied carbon footprint of construction materials and operational energy consumption. Pre-engineered steel structures manufactured by Joint Star Steel offer significant environmental benefits:
Under France's Loi Climat et Résilience and the newly enacted Loi Industrie Verte, new industrial and commercial roof spaces exceeding minimum surface thresholds must incorporate photovoltaic (PV) solar panel systems or green roofs. Designing an aircraft hangar roof to accommodate solar arrays requires specific structural considerations from inception:
Aircraft hangars store flammable aviation fuels, hydraulic fluids, and high-value assets, categorizing them under strict French fire safety codes (Établissements Recevant du Public - ERP, or Installations Classées pour la Protection de l'Environnement - ICPE):
Comprehensive engineering parameters engineered for export to French contractors and airport developers.
| Structural Component | Material / Grade Specification | Corrosion Protection / Coating | French & European Standard Compliance |
|---|---|---|---|
| Primary Steel Framing | Q355B / Q355D (Equivalent to S355JR / S355J2) | Hot-Dip Galvanized (ISO 1461) or 120µm Epoxy Zinc-Rich Primer | NF EN 1090-2 (EXC2/EXC3), NF EN 1993 (Eurocode 3) |
| Secondary Purlins & Girts | Cold-Formed Z & C Profiles, High-Tensile Steel | Galvanized Z275 g/m² to Z450 g/m² Zinc Coating | NF EN 10346, Eurocode 3 Part 1-3 |
| Roof Envelope Panels | PIR Polyurethane / Rock Wool Sandwich Panel or Double Skin Sheet | 25/5µm HDP / PVDF Coating, Z275 Co-Extruded Substrate | EN 14509, EN 13501-1 (Fire Class A2-s1,d0 / B-s1,d0) |
| Wall Cladding Panels | Micro-Ribbed Coated Steel Sheet + Insulated Core | Standard Color Range (RAL 9002, RAL 7016, RAL 9006, Custom) | ISO 12944 Atmospheric Corrosion Class C3 to C5-M |
| Door Header Trusses | Heavy Built-Up Box Girders / Welded Lattice Trusses | Blast Cleaned Sa 2.5 + Multi-layer Marine Epoxy System | Deflection Limit ≤ L/600 under Full Wind Pressure |
| Fasteners & Anchor Bolts | Grade 8.8 / 10.9 High-Strength Structural Bolts | Dacromet / Hot-Dip Galvanized Coating | NF EN 14399 Structural Bolting Assemblies |
Joint Star Steel Structure Ltd. (established in 2010) stands as an authoritative force in the international pre-engineered steel building and insulated sandwich panel manufacturing sector. With over 352 successful industrial projects executed across 30+ countries, our company bridges world-class structural manufacturing capacity with precise European engineering compliance.
Unlike simple trading intermediaries, Joint Star Steel operates state-of-the-art production facilities equipped with automated CNC heavy-plate cutting lines, submerged arc welding (SAW) beam fabrication stations, high-capacity cold-roll purlin forming machines, and continuous automated sandwich panel production lines. Operating under one centralized quality management system allows us to control material quality, structural tolerances, and delivery schedules directly from raw coil to packaged export bundles.
Our team of over 100 dedicated structural engineers and detailing specialists utilizes advanced 3D BIM (Building Information Modeling) software including Tekla Structures, SAP2000, and AutoSteel. We produce fully detailed 3D erection models, bolt placement plans, component marking tags, and exact center-of-gravity lift schedules. This precision guarantees that every structural beam, column, purlin, and gusset plate aligns perfectly during on-site assembly at French aerodromes, drastically eliminating on-site cutting or welding modifications.
Exporting structural steel components to France requires careful containerization and protection against maritime corrosion. Joint Star Steel enforces rigorous export packaging protocols:
Direct answers to technical, regulatory, and commercial inquiries regarding importing and erecting steel hangars in France.
Yes. All structural steel framing, wind bracing, and foundation anchorage systems designed for French clients are calculated strictly according to Eurocode 3 (NF EN 1993) for steel structures and Eurocode 1 (NF EN 1991) for environmental actions. Detailed calculation reports (*note de calcul structural*) signed by qualified structural engineers are provided for submission to French technical control agencies (*bureaux de contrôle* such as SOCOTEC, Apave, or Veritas).
We routinely engineer clear-span rigid portal frames up to 45-50 meters and heavy steel lattice space trusses up to 90+ meters without internal columns. This provides completely unobstructed floor space capable of accommodating wide-body aircraft or multi-aircraft parking configurations.
We manufacture non-combustible rock wool core sandwich panels rated Euroclass A2-s1,d0 under EN 13501-1 standards. These panels deliver up to 120 minutes of fire resistance (EI120), fully meeting the fire partition and exterior wall cladding mandates for aircraft hangars operating under French ICPE environmental protection categories.
Absolument. Our engineering team custom-designs the main door header trusses to support any specified door configuration, including horizontal sliding bottom-rolling steel doors, fabric fold-up mega-doors, or bi-fold canopy doors. We engineer structural deflection tolerances down to $L/600$ to ensure smooth, bind-free door operation under peak wind loading.
For hangars constructed in marine-influenced zones (e.g., Brittany, Normandy, or the French Riviera), we recommend Hot-Dip Galvanizing (HDG) conforming to ISO 1461 with a minimum zinc coating thickness of 85µm, or a multi-coat epoxy polyurethane paint system achieving ISO 12944 Category C4 or C5-M durability ratings.
Engineering detailing and 3D BIM modeling usually take 2 to 3 weeks. Following structural drawing approval, factory fabrication and surface treatment require 3 to 5 weeks depending on project tonnage. Ocean freight shipping from our manufacturing port to Le Havre or Marseille-Fos port typically requires 28 to 35 days in transit.
Planning an aircraft maintenance hangar, executive FBO facility, or airfield storage complex in France? Speak with our Senior Structural Engineers to receive a full structural concept design, thermal performance report, and competitive factory-direct quote.
Get Catalog