
Explore our integrated portfolio of polyurethane composite insulated panels, structural decking, heavy-duty industrial roll-up access systems, and prefabricated building solutions.

A rigorous engineering assessment of cellular closed-cell chemistry, thermal drift phenomena, and shear stability in modern industrial envelope construction.
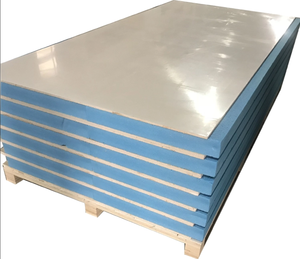
In modern industrial building physics, the choice of building envelope insulation directly governs lifetime operating expenditure (OPEX), life safety code compliance, and structural load distribution. Rigid Polyurethane (PUR) and Polyisocyanurate (PIR) insulated sandwich panels represent the pinnacle of continuous lamination thermal engineering. Characterized by an ultra-low initial thermal conductivity ($\lambda \approx 0.019 - 0.022 \text{ W/m}\cdot\text{K}$), PUR/PIR chemistries deliver superior insulation density compared to Expanded Polystyrene (EPS, $\lambda \approx 0.035 - 0.038 \text{ W/m}\cdot\text{K}$) and Mineral Rock Wool ($\lambda \approx 0.040 - 0.044 \text{ W/m}\cdot\text{K}$). This molecular efficiency allows architects and structural engineers to reduce overall cladding thickness by up to 50% while achieving identical or superior overall heat transfer coefficients (U-values), drastically reducing building dead-load on secondary cold-formed steel purlins.
The microcellular architecture of high-density rigid polyurethane foam consists of over 92% to 95% uniform closed cells filled with low-conductivity blowing agents (such as cyclopentane or advanced hydrofluoroolefins [HFOs]). This micro-structure forms an impervious moisture and vapor barrier with a water vapor permeability rating of less than 3.0 $\text{ng}/(\text{Pa}\cdot\text{s}\cdot\text{m})$, eliminating the risk of interstitial condensation, core waterlogging, and long-term insulation degradation common in fibrous cores subjected to harsh sub-zero vapor drive dynamics.
Our continuous high-pressure foaming systems maintain a strict core density envelope of $40 - 42 \text{ kg/m}^3$. This ensures isotropic compressive strength ($>150 \text{ kPa}$ at 10% deformation), guaranteeing structural integrity under deep vacuum cycles in pharmaceutical cold rooms.
Formulated with a high isocyanate index ($NCO/OH > 250$), our PIR formulations generate exceptionally stable six-membered isocyanurate rings. Upon flame exposure, the panel forms a self-insulating surface char layer meeting EN 13501-1 Class B-s1, d0 and ASTM E84 Class A criteria.
Featuring precision CNC double tongue-and-groove side joints with integrated labyrinth seals and factory-applied elastomeric gasket seating. This profile eliminates thermal bridging, minimizes parasitic heat leakage, and achieves Class 4 airtightness under EN 12207 standard testing.
Direct comparative engineering criteria evaluated across key structural, thermal, and lifecycle metrics for industrial procurement directors.
| Performance Indicator | Polyurethane (PUR / PIR) | Expanded Polystyrene (EPS) | Structural Rock Wool | Magnesium Oxide (MGO) SIP |
|---|---|---|---|---|
| Thermal Conductivity ($\lambda$) | 0.019 – 0.022 W/m·K (Best) | 0.035 – 0.038 W/m·K | 0.040 – 0.044 W/m·K | 0.055 – 0.065 W/m·K |
| Core Density Standard | 40 – 42 kg/m³ | 16 – 20 kg/m³ | 100 – 120 kg/m³ | 900 – 1100 kg/m³ (Face) |
| Compressive Strength (10% Def.) | $\ge 150 \text{ kPa}$ | $70 – 100 \text{ kPa}$ | $80 – 100 \text{ kPa}$ | $\ge 250 \text{ kPa}$ |
| Fire Reaction Classification | B-s1, d0 (PIR) / FM 4880 Class 1 | Class E / B2 (Combustible) | A1 / A2 Non-Combustible | A1 Non-Combustible Monolithic |
| Water Absorption (Immersion 28d) | < 1.0% by volume | 2.0% – 4.0% by volume | > 5.0% (Fibrous saturation) | < 1.5% |
| Cladding Thickness for $R = 5.0$ | 100 mm (Lowest Dead-Load) | 180 mm | 210 mm | 160 mm + Cavity |
| Primary Application Envelope | Cold Storage, Cleanrooms, High-Efficiency PEB | Temporary Offices, Roof Retrofits | Fire Compartment Walls, Acoustics | Extreme Fire / Wet Industrial Walls |
Founded in 2010 in Dhaka, Joint Star Steel Structure Ltd. has engineered and commissioned over 352 structural building installations across more than 120 global manufacturing enterprises. Unlike pure cladding re-sellers or fragmented subcontractors, we operate an integrated continuum from structural steel design, automated double-belt PU panel lamination, heavy fabrication, to on-site turn-key erection.
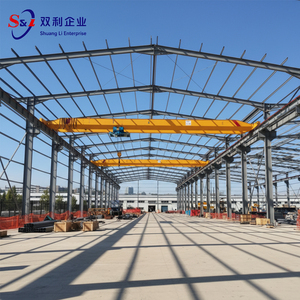
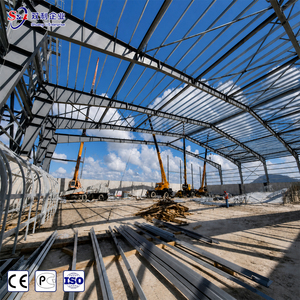
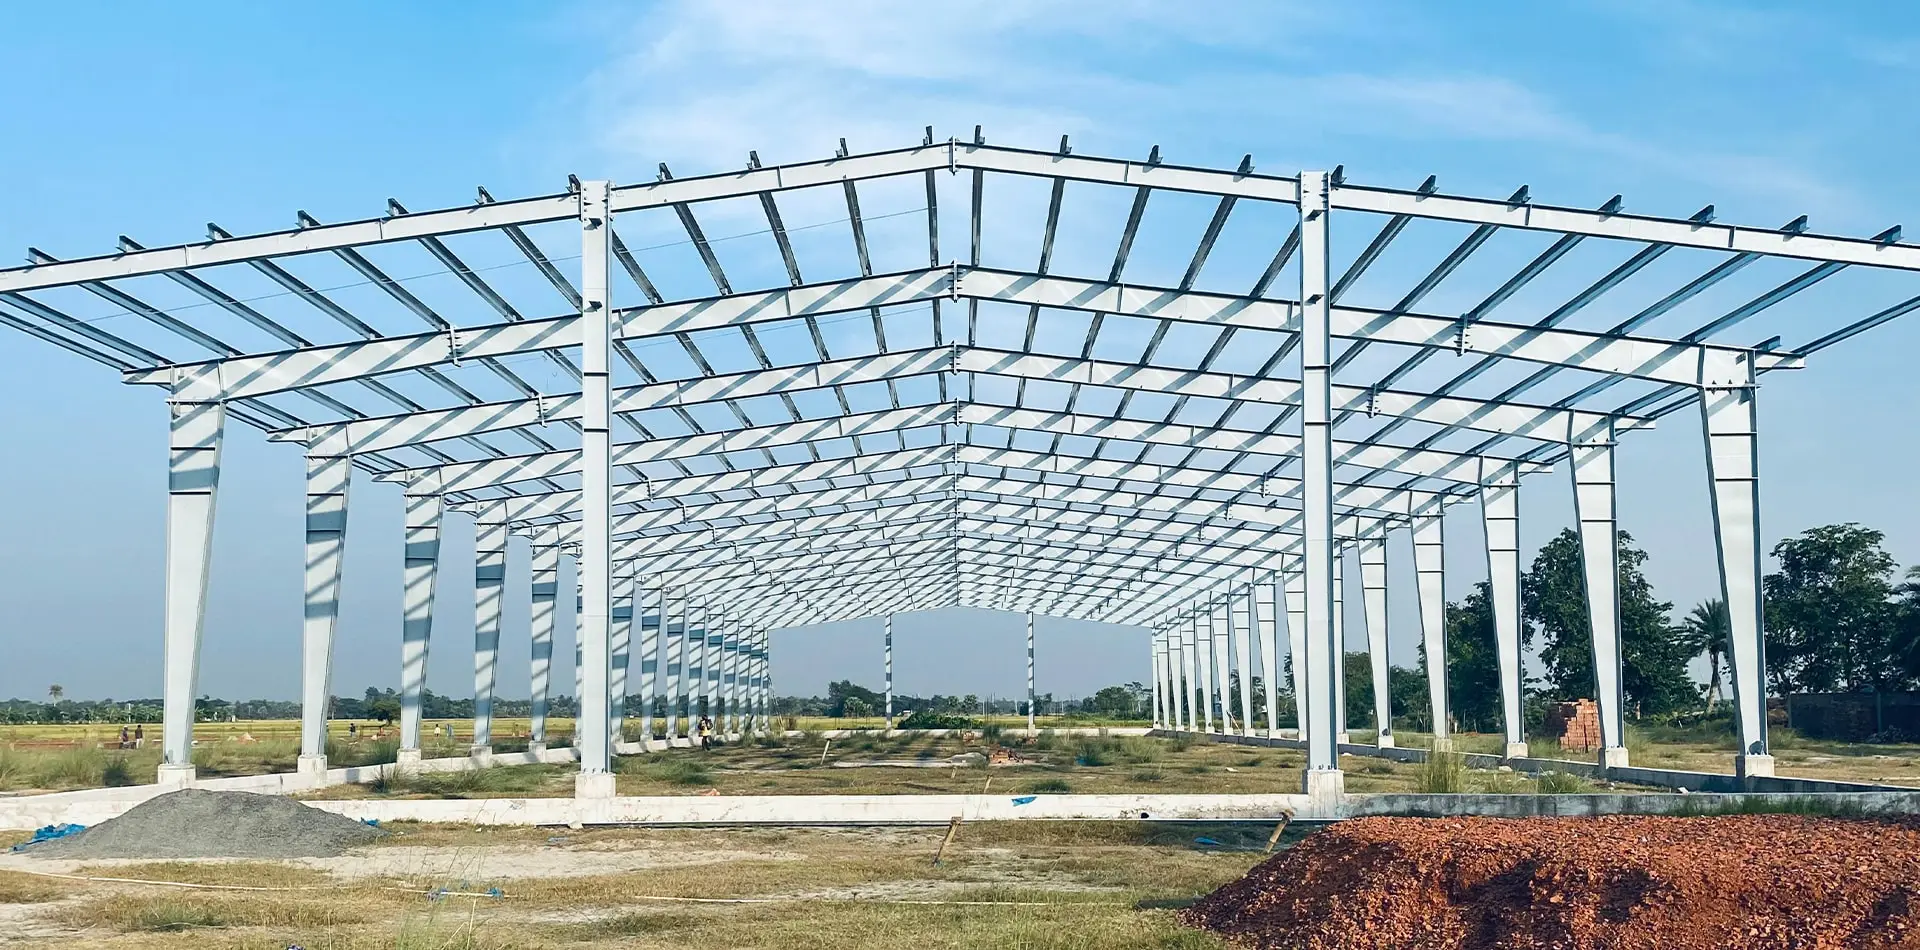
By engineering both the pre-engineered structural steel skeleton (columns, rafters, purlins) and the insulated sandwich panel envelope under one roof, we eliminate interface misalignment, thermal bridging gaps, and subcontractor conflict.
Our European-engineered continuous production lines utilize high-pressure cyclopentane/HFO metering machines, guaranteeing homogeneous cell distribution, zero unfoamed pockets, and peel-off adhesion strength exceeding 0.12 MPa between the PU core and coated steel skins.
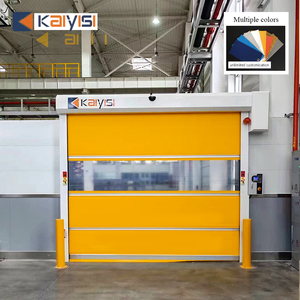
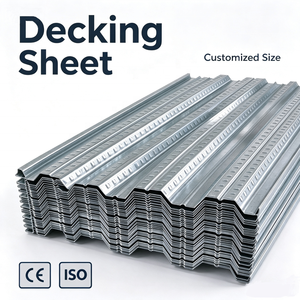
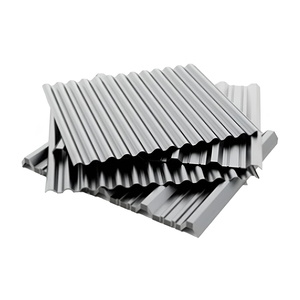
We provide full-spectrum engineering capabilities spanning sub-grade civil foundations, holding-down anchor bolt templates, composite floor decking installation, and high-performance industrial rolling shutter door integration.
Critical market shifts shaping the next decade of industrial envelope specification, regulatory compliance, and international supply chain strategies.
Global regulatory frameworks (such as the EU F-Gas Regulation and the Kigali Amendment) are driving procurement teams toward fourth-generation Hydrofluoroolefin (HFO) blowing agents with Global Warming Potential (GWP) < 1 and Zero Ozone Depletion Potential (ODP). Concurrently, next-gen polyols derived from recycled PET plastics and bio-lignin are lowering embodied carbon scores (EPD) by up to 28% without degrading dimensional stability.
Institutional industrial real estate developers, pharmaceutical titans, and multi-national 3PL cold logistics operators now routinely mandate Factory Mutual (FM Global) Approvals for exterior wall and ceiling assemblies. Panels must withstand severe internal corner fire tests (FM 4880) and simulated extreme cyclonic wind uplift pressures exceeding 120 psf (FM 4881) with zero joint pull-apart.
The convergence of building envelopes and distributed renewable energy has catalyzed demand for standing-seam PU insulated roof panels pre-engineered with non-penetrating solar clamping tracks. In modular and cleanroom settings, automated male-female cam-lock eccentric fasteners allow airtight, dry-assembly structural erection in 35% less construction time than traditional screw-through profiles.
Procurement teams are moving away from low-initial-cost tenders (which frequently fail through core water absorption, face-sheet delamination, and thermal drift over 5 years) toward 25-year TCO evaluations. Factoring annual HVAC/refrigeration power consumption, thermal decay indices, and structural recoating cycles proves that high-index PIR panels yield an internal rate of return (IRR) within 3.2 operational years.
In-depth engineering answers to resolve common specification challenges faced by structural consultants, plant managers, and EPC contractors.
While both chemistries utilize polyols and polymeric methylene diphenyl diisocyanate (pMDI), PIR is produced with a significantly higher isocyanate index (molar ratio typically exceeding 250:100 vs. 105:100 in PUR). In the presence of dedicated trimerization catalysts, excess isocyanate groups react with themselves to form highly stable, cross-linked isocyanurate ring structures.
When exposed to high temperatures, PIR does not soften or melt like lower-index polymers; instead, it undergoes a surface pyrolytic carbonization reaction, forming an endothermic protective char layer. This enables PIR sandwich panels to achieve stringent ratings such as EN 13501-1 Class B-s1, d0, UL 94, and FM Global 4880 Class 1, preventing the propagation of fire across exterior facades or concealed ceiling cavities.
Thermal design requires maintaining internal envelope surface temperatures above the ambient exterior dew point while holding refrigeration heat gain below 10 Watts per square meter. In practice, the following engineering guidelines apply to our high-density PIR panels ($\lambda \le 0.022 \text{ W/m}\cdot\text{K}$):
• 50 mm – 75 mm: Controlled atmosphere packing rooms and air-conditioned zones (+10°C to +18°C).
• 100 mm: Chilled storage, dairy, pharmaceutical walk-ins, and produce rooms (0°C to +5°C).
• 150 mm: Deep freeze storage and meat lockers (-18°C to -25°C).
• 200 mm: Ultra-low temperature blast freezers and vaccine storage facilities (-30°C to -45°C), always configured with double tongue-and-groove joint profiles and under-floor sub-ventilation heating.
Standard architectural panels utilize 0.50mm – 0.60mm high-tensile structural steel substrate with a hot-dip galvanization layer of Z275 (275 g/m² zinc) or 55% Aluminum-Zinc alloy (Galvalume AZ150). For exterior surface finishes, selection is determined by EN 10169 corrosion resistance categories (RC):
• Polyester (PE, 25µm): Standard inland industrial buildings without severe chemical or marine exposure (RC3).
• Super Durable Polyester (HDPE / SMP, 35µm): High UV intensity zones with moderate marine exposure (RC4).
• Polyvinylidene Fluoride (PVDF, 30µm Kynar 500): Extreme ultraviolet radiation, industrial coastal atmospheres, and color-critical architectural envelopes (RC4).
• Plastisol / Food-Safe PVC Film (120µm – 200µm): Indoor food manufacturing, abbatoirs, and seafood processing requiring high pressure wash-downs and chemical disinfectant resilience (RC5).
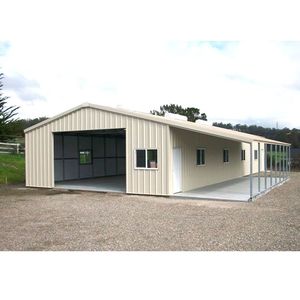
Yes. Joint Star Steel Structure Ltd. has operated as an integrated manufacturer and EPC design-builder since 2010. We engineer, fabricate, and package complete pre-engineered buildings (PEBs) with Tekla structural 3D model verification, foundation holding bolt layouts, anchor engineering, structural steel framing, continuous-lamination PU panels, flashing systems, and high-speed industrial rolling doors.
All members are match-marked with color-coded barcodes corresponding directly to assembly sequence erection drawings, enabling seamless containerization (40ft HQ shipping containers) and rapid erection by either our overseas flight teams or local client erectors.
Thermal bridging occurs when structural metallic elements traverse from the cold interior directly to the warm exterior. We eliminate this phenomena through three engineering safeguards: (1) Concealed fixing profiles where fastener screws are isolated behind interlocking overlapping panel lips, insulated with an expanded closed-cell EPDM sleeve; (2) Dual factory-extruded non-hardening butyl mastic seals positioned along both the positive and negative face joints; and (3) Continuous thermal break strips (high-density PVC or phenolic shims) separating cold-formed steel purlins from inner panel faces.
Because sandwich panels act as composite beams (where the rigid PU core resists transverse shear forces while the outer steel facings carry pure tensile and compressive stresses), our panels allow significantly wider purlin spacings than single-skin metal sheeting.
Under a standard design wind load of 1.0 kPa, an 80mm PU wall panel can comfortably span 3.5 to 4.5 meters between structural girts in multi-span configurations within allowable deflection limits ($L/200$). A 100mm roof panel with trapezoidal external ribs carries safe purlin spacings of 2.5 to 3.2 meters, drastically reducing the total steel tonnage of the building frame.
Submit your architectural drawings, U-value requirements, or facility dimensions. Our structural and thermal engineers will deliver a comprehensive static analysis and bill of quantities within 24 hours.