EPC Verified • ISO • IATF 16949 Certified

Top China Prefabricated Labor Camp Factory & Exporters

Global engineering and manufacturing benchmark for rapid-deployment modular living complexes, severe-environment mining settlements, and high-performance insulated steel infrastructure compounds.

Modular Camp Building Blocks

Featured Prefabricated Labor Camp Building Systems

From structural steel primary frames to fire-rated sandwich wall envelopes, cold-formed decking, and precision sheet metal modules—engineered for multi-cycle dismantling, zero-leak thermal integrity, and rapid field erection.

Industry Whitepaper Deep-Dive

Engineering Complete Remote Worker Infrastructure

How Chinese EPC manufacturing excellence has transformed traditional temporary site sheds into high-durability, climate-controlled, sustainable modular townships.

352+
Global Projects Handed Over
120+
Tier-1 EPC & Mining Clients
100+
Structural Engineers In-House
15+
Years Operational Mastery (Since 2010)

The Evolution from "Bunkhouse" to Resilient Man-Camp Communities

Modern international EPC, oil & gas, infrastructure, and mining developments operate in zero-compromise environmental and regulatory theaters. Remote workforce accommodations must withstand severe external stresses—ranging from the 55°C hyper-arid desert conditions of the Middle East and Sub-Saharan Africa to the -40°C sub-arctic tundra of Northern Eurasia, accompanied by hurricane-force wind loads exceeding 210 km/h and high seismic indices (Richter scale 8.0+).

Drawing upon deep industrial mastery rooted in over 15 years of structural pre-engineered building (PEB) design, cold-roll steel framing, and continuous-line sandwich panel extrusion, our manufacturing hub engineers comprehensive, end-to-end camp topologies. A fully realized camp integrates executive single-occupancy en-suite suites, high-density worker dormitories, HACCP-compliant automated catering complexes, water filtration and reverse-osmosis plants, field surgical clinics, and climate-controlled recreation centers.

Through pre-engineered Tekla-modeled bolting interfaces, each modular flat-pack unit achieves seamless interoperability, zero wet-trade construction on-site, and full cyclic demountability—allowing project owners to strike camp and redeploy up to 95% of the structural assets upon project completion.

Key Engineering Compliance Parameters

  • Structural Framing: Q235B / Q355B Hot-Dip Galvanized Light Steel
  • Wind Load Resistance: Class 12 Typhoon (Up to 0.65 kN/m² - 210 km/h)
  • Seismic Fortification: Grade 8-9 (Peak Acceleration 0.40g)
  • Fire Resistance Core: Class A Non-Combustible Structural Rockwool (120-180 min)
  • Floor Live Load Bearing: Standard 2.5 kN/m² | Reinforced up to 4.0 kN/m²
  • Acoustic Isolation Rating: STC ≥ 42 dB (Dormitory Partition Walls)
  • Manufacturing Standards: IATF 16949 • ISO 9001 • CE • ASTM EN TISI
Manufacturing & Engineering Edge

Why Tier-1 EPC Contractors Choose Our Factory

Integrating 15+ years of specialized structural fabrication, high-speed automated sandwich panel continuous lines, and complete in-house QA/QC inspection.

Single-Contract Turnkey EPC

We eliminate subcontractor friction. From initial site feasibility, 3D structural Tekla analysis, and foundation anchoring design down to MEP harness pre-wiring, sanitary plumbing pre-plumbing, and on-site assembly supervision, your entire camp is covered by one single point of technical warranty.

Continuous Automated Production

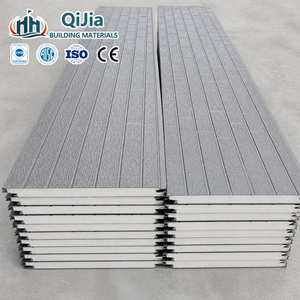
Our manufacturing base features automated roll-forming and high-pressure double-track continuous sandwich panel lines. Whether your procurement demands EPS, high-density Polyurethane (PU/PIR), or structural Rockwool cores, every square meter maintains exact bonding strength and dimensional accuracy.

Automotive-Grade Quality System

Leveraging our IATF 16949 and ISO 9001 certified stamping and metal-forming operations, all framing joints, laser-cut gussets, and connection hardware achieve sub-millimeter tolerances. This guarantees that panels slot into corner posts effortlessly on remote jobsites without field cutting.

Export Packing & Ocean Cube Optimization

Ocean freight efficiency directly controls procurement economics. Our standardized flat-pack container units bundle 4 complete modular units within the exact footprint of a standard 20ft ISO sea container. Alternatively, knock-down K-house systems achieve up to 350 m² per 40ft HQ shipping container.

Comprehensive Material Selection

Unlike pure trading houses, we control primary steel rolling, metal deck cold-forming, PPGI/PPGL color coating lines, and carved insulation boards. This complete vertical integration gives international purchasers direct factory pricing and unmatched delivery scheduling certainty.

Proven ESG & Human-Centric Design

Modern ESG audits demand humane, well-ventilated, low-noise accommodations to safeguard worker mental health and productivity. Our camp layouts integrate optimal cubic air volume per occupant, acoustic dampening, daylight maximization, and zero-VOC interior lining materials.

Strategic Procurement Intelligence

Global Procurement & Product Trends (2025–2030)

Navigating technical evolutions: How smart microgrids, low-carbon circular lifecycles, and digitized BIM modularity define next-generation labor camp contracts.

Trend 01 Decarbonization

Solar Roof Microgrids & Zero-Energy Camps

Remote diesel fuel logistics represent up to 40% of operational labor camp running costs. Future procurement shifts mandate prefabricated solar-ready roof brackets, solar battery BESS integration, and super-insulated PU/PIR envelope assemblies to cut camp carbon footprints by up to 60%.

Trend 02 Prefabrication

Factory-Integrated "Plug-and-Play" MEP Pods

Onsite manual electrical and plumbing labor is expensive and prone to inspection delays. Modern camp procurement specifies pre-installed, certified electrical wiring harnesses inside wall cavities, combined with pre-assembled composite bathroom pods featuring pre-tested PEX plumbing loops.

Trend 03 Asset Lifecycle

100% Bolted Multi-Cycle Redeployability

Fixed welded structures are obsolete for fast-moving mining, pipeline, and highway construction. Buyers now prioritize 100% high-tensile bolted frameworks with reinforced corner casting fixtures, enabling rapid unbolting, flat-packing, and multi-cycle re-erection across 3 to 5 project life cycles.

Trend 04 Digitalization

Digital Twin & Smart Building IoT Automation

Camp facility managers demand real-time telemetry. Next-generation labor camp complexes integrate centralized smart building management systems (BMS) tracking ambient temperatures, air quality index (AQI), smart water metering, and automated fire damper isolation.

Trend 05 Life Safety

Stringent Fire Partition Codes (NFPA & EN)

In high-density worker sleeping quarters, life-safety standards are non-negotiable. Traditional flammable foam panels have been replaced by non-combustible hydrophobic Rockwool sandwich panels yielding certified 2-to-4 hour fire separation walls with zero toxic smoke propagation.

Trend 06 Logistics

Multi-Modal Freight Packaging Precision

With inland trucking and sea freight bottlenecks, camp components are engineered with algorithmic weight-to-volume container packaging plans. Every crate features weather-proof barcoded tags mapped to 3D Tekla erection models for immediate zero-error sorting on the site apron.

Camp System Topology Primary Structure Wall / Roof Core Erection Speed (200 Men) Redeployment Cycles Target Operational Life
Flat-Pack Modular Container Units Cold-Formed High-Tensile Steel Profiles PU / Rockwool (50-100mm) Ultra-Fast (7-10 Days) 8 - 10 Times 20 - 25 Years
Detachable T-Type Modular Housing Light Steel C-Sections & Portal Frame EPS / Glasswool / Rockwool Fast (14-20 Days) 3 - 5 Times 10 - 15 Years
K-Type Prefabricated Camp Dorms Standard Angle & Tube Truss Frame EPS / Light Rockwool (50mm) Moderate (20-30 Days) 2 - 3 Times 5 - 8 Years
Heavy PEB Industrial Camp Sheds Built-up H-Beam Portal Welded Frames Metal Carved Board / PIR Panels Turnkey (30-45 Days) Permanent / Semi-Perm 30 - 50 Years
Procurement Clarity

Frequently Asked Procurement Questions

Clear, technically rigorous answers for commercial directors, procurement engineers, and camp logistics directors evaluating Chinese manufacturers.

What is the standard container loading ratio for modular labor camp units?

For standard flat-pack container units (nominal 20ft dimension: 6058mm L x 2438mm W x 2896mm H), our factory packs 4 flat-packed units into one consolidated package bundle matching the exact corner-casting footprint of an ISO high-cube container (SOC - Shipper Owned Container). This delivers a 75% savings in maritime ocean freight compared to pre-assembled box units.

For high-capacity, budget-optimized K-type or T-type camp dormitories, materials are shipped completely knocked down: one 40ft HQ container accommodates approximately 300 to 350 m² of functional building structures including primary framing, sandwich panel walls, purlins, fasteners, and doors.

Which sandwich panel insulation core should be specified: EPS, PU/PIR, or Rockwool?

The core selection depends on environmental regulations and fire safety classifications:

Expanded Polystyrene (EPS): The most economical, lightweight choice suited for mild climates, auxiliary storehouses, and short-term site offices without strict fire codes.

Polyurethane / Polyisocyanurate (PU / PIR): Provides superior thermal resistivity (Thermal Conductivity λ ≈ 0.022 W/m·K). PIR is mandatory for hyper-arid desert locations (Middle East) or severe sub-zero tundra regions where HVAC running costs must be curtailed.

Structural Mineral Rockwool: Completely non-combustible (Class A rating). It provides certified 1 to 4 hour fire barrier performance, making it the mandatory standard for multi-story labor dormitories, central industrial kitchens, and high-density sleeping accommodation blocks.

What foundation preparation is required prior to prefabricated camp assembly?

Our prefabricated camp structures offer flexible civil foundation interfaces:

1. Concrete Perimeter Beam / Strip Foundation: Recommended for permanent or semi-permanent installations, ensuring uniform load distribution and water drainage.

2. Point Footing / Concrete Pedestals: For flat-pack container units, units only require concrete pads beneath the corner castings and central midpoint columns, reducing civil excavation and concrete volumes by over 70%.

3. Steel Ground Chasis on Compacted Gravel: For rapid military, emergency response, or exploration setups, modular units can be leveled on compacted gravel beds (95% Proctor density) using adjustable steel jack foundation plates.

Can MEP (Mechanical, Electrical, Plumbing) be pre-integrated to match country-specific codes?

Yes. Our engineering department designs electrical distribution systems to conform precisely with British Standard (BS 7671), European CE/IEC norms, Australian AS/NZS standards, or American UL/NEC requirements.

Wires are pre-threaded within flame-retardant PVC conduits inside factory panels, with circuit breaker distribution boxes (DB), industrial junction couplers, LED luminaires, exhaust ventilation, and country-specific sockets (UK, EU, US, AU pin types) pre-tested before crating.

How does your factory verify structural steel durability in coastal or corrosive zones?

For coastal, offshore, or high-humidity tropical sites, standard paint fails rapidly. We provide hot-dip galvanized steel frames with a zinc coating thickness of no less than 275 g/m² (Z275), or up to 500 g/m² for severe maritime environments. Exterior sheeting utilizes 55% Aluzinc (AZ150) coated steel substrates with Fluorocarbon (PVDF) or High-Durability Polyester (HDP) paint systems, passing 1,000+ hours of continuous neutral salt spray testing.

What installation support and site supervision services do you dispatch overseas?

We supply three distinct tiers of installation support based on client resources:

1. Full Digital Erection Package: Detailed bilingual assembly manuals, structural connection 3D diagrams, step-by-step video tutorials, and marked member schedules corresponding directly with carton labels.

2. Senior Installation Field Supervisors: Dispatching our licensed structural site engineers to your location to manage, train, and guide local construction teams on quality control and rapid sequencing.

3. Complete Turnkey Assembly Teams: Deploying certified Chinese installation squads equipped with proprietary tools to execute rapid erection from bare foundation to final keys-in-hand delivery.

Launch Your Modular Camp Engineering Assessment

Share your site master plan, occupant headcount, target wind/thermal specifications, or bid schedule. Our technical estimation engineers deliver complete structural design concepts, 3D Tekla layouts, and competitive factory-direct export proposals within 24 hours.