
Explore our certified catalog of cold-rolled Aluzinc sheets, custom-slit PPGI/PPGL coils, industrial sandwich panels, and pre-engineered steel building modules configured for global EPC projects.
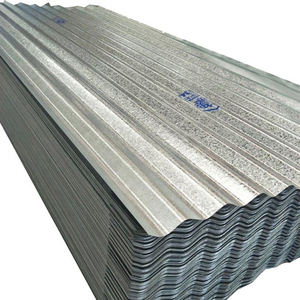
Engineered 55% Aluminum-Zinc alloy coated sheet with superior galvanic barrier defense. Yield strength up to 550 MPa, thickness span 0.12–4.5mm, delivering exceptional anti-corrosion life in aggressive coastal environments.
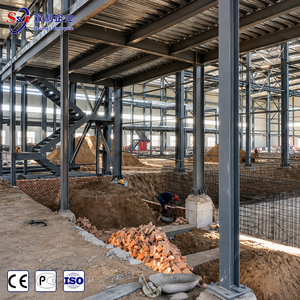
High-efficiency clear-span portal frame industrial structure. Integrates Q355B H-section primary steel with high-tensile purlins and insulated facade envelope configurations for agricultural and industrial logistics.
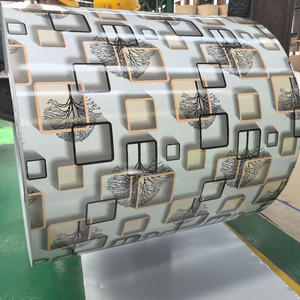
Continuous roll-coating process utilizing PVDF, SMP, or high-durability polyester (HDP). Calibrated film thicknesses (top 20-25µm / back 7-10µm) guaranteeing up to 30-year chalk and fade resistance under intense solar UV index.
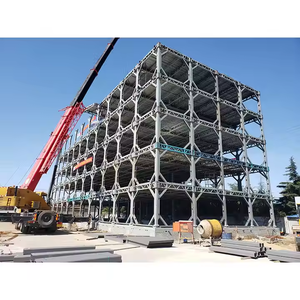
Turnkey prefabricated modular architectures delivering rapid on-site commissioning. Engineered with precision cold-formed steel chassis, acoustic interior wall cassettes, and integrated thermal-break exterior cladding.
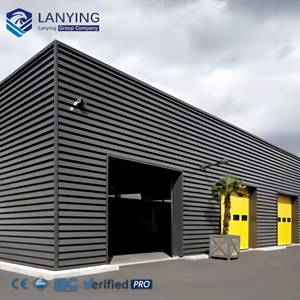
Optimized for high-throughput distribution complexes. Engineered to accommodate high bay racking, integrated overhead traveling crane gantries (up to 30T), automated dock levellers, and insulated thermal wall envelopes.
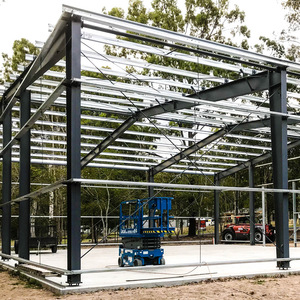
Engineered mezzanine structural floor systems designed to double floor space capacity without structural alteration to main foundations. Custom floor loadings from 300 to 1200 kg/m² with non-slip steel decking.
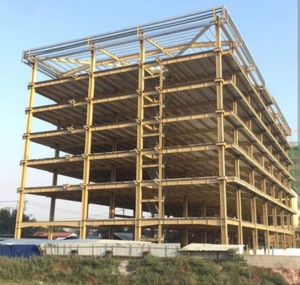
Fully pre-punched, CNC roll-formed 40x60ft building framing kit. Featuring structural galvanization (Z275), engineered wind loads up to 150 mph, clear assembly blueprints, and pre-cut metal facade cladding.
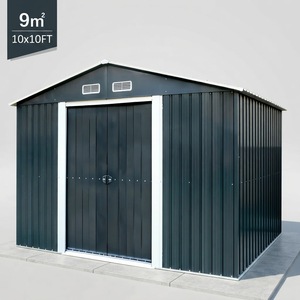
Compact architectural utility shed fabricated with corrugated galvanized steel skins, lockable dual-track sliding assemblies, and quadruple integrated ventilation louvers for all-weather condensation protection.
A multi-factor engineering guide designed for project managers, facade engineers, and EPC procurement leads to calibrate panel weight, thermal resistance, and wind-load performance.
| Cladding / Panel System | Base Substrate & Coating | Core Insulation | Thermal Transmittance (U-Value) | Fire Resistance Rating | Typical Architectural Application |
|---|---|---|---|---|---|
| Aluzinc (Galvalume) Corrugated Facade | ASTM A792 AZ150 / 55% Al-Zn (0.4–1.2mm) | Single-Skin Profiled (Uninsulated) | Uninsulated Envelope (U > 5.0 W/m²K) | Class A1 Non-combustible | Industrial warehouses, secondary sheds, logistics outer cladding. |
| Continuous Rockwool Sandwich Panel | Pre-painted GI / GL, PVDF 25µm Coat | Structural Mineral Wool (100–120 kg/m³) | 0.28 – 0.52 W/m²K (50–100mm core) | A1 / EI120 Fire Proof | High-fire risk manufacturing, chemical logistics, sound-barrier envelopes. |
| High-Density PIR / PUR Sandwich Panel | Continuous Double-Face Coated Steel Sheet | Polyisocyanurate Foam (≥40 kg/m³) | 0.18 – 0.35 W/m²K (50–120mm core) | B-s1, d0 Flame Retardant | Cold storage logistics, pharmaceutical warehouses, cleanrooms. |
| EPS Insulated Architectural Composite | Zinc-Coated Steel (Z120–Z275, 0.35–0.7mm) | Expanded Polystyrene (14–20 kg/m³) | 0.38 – 0.68 W/m²K (50–150mm core) | B2 Flame-Retardant Modified | Modular site housing, economic field offices, fast-deploy camp shelters. |
| Architectural Cassette Rainscreen Facade | PVDF / FEVE Fluoropolymer Coated 3003-H14 | Ventilated Cavity + Mineral Insulation | Variable Engineered Assembly | Class A2-s1, d0 | Commercial high-rises, civic corporate headquarters, hospital envelopes. |
Operating since 2010 under the engineering philosophy of "Your Future in Your Home," we control every metallurgical and structural touchpoint—from raw steel coil slitting to precision field erection.
We eliminate interface discrepancies between multiple vendors by executing architectural engineering, automated factory fabrication, civil foundations, and on-site mechanical erection under a unified contract structure.
By engineering section thicknesses and coil slitting tolerances to exact static wind-load calculations, we consistently reduce raw steel tonnage by 12% to 22% compared with conventional hot-rolled framing methods.
Every coil roll and cold-rolled panel is subjected to accelerated salt-spray corrosion tests (ASTM B117), cross-cut adhesion tests (ASTM D3359), and T-bend flexibility ratings to ensure zero peeling under severe roll-forming.
As Bangladesh's premier automated sandwich panel manufacturer, our continuous foaming lines deliver high-precision tongue-and-groove joints that prevent thermal bridging and eliminate interstitial moisture condensation.
Full containerized export packing capability. All structural members and facade panel packs are numbered, color-coded, and bundled with moisture-barrier wrapping and automated lifting balance lugs for rapid seaport discharge.
Our dedicated structural modeling desk utilizes advanced finite element software (Tekla Structures, STAAD.Pro) to generate fabrication-ready shop drawings, structural calculations, and PE stamping compliance packages.
Global architectural procurement is navigating raw material volatility, strict decarbonization benchmarks, and accelerated prefabrication mandates. Here is how leading EPC buyers stay ahead.
Tier-1 procurement teams are bypassing intermediate stockists in favor of direct-from-mill OEM agreements. Linking purchase contracts to transparent London Metal Exchange (LME) or regional Hot-Rolled Coil (HRC) indexes with fixed conversion margins prevents sudden price gouging during prolonged project construction cycles.
With Green Building certifications (LEED v4.1, BREEAM) requiring strict Whole-Building Life Cycle Assessments (WBLCA), B2B buyers now mandate verified Environmental Product Declarations (EPDs). Facade manufacturers utilizing scrap-based Electric Arc Furnace (EAF) steel and zero-ODP blowing agents capture preferential specification status.
High on-site labor costs across North America, Europe, and the Middle East are accelerating the shift toward prefabricated, unitized facade panels. Pre-installed insulation, weather-resistive vapor barriers (WRBs), and integrated window sub-frames shipped as modular cassettes reduce installation timelines by more than 40%.
Traditional pure zinc galvanized cladding (GI) is being systematically replaced by 55% Aluminum-Zinc (Aluzinc/Galvalume) and Zinc-Aluminum-Magnesium (ZAM) alloys. When paired with PVDF and FEVE multi-layer resin coatings, these substrates achieve 40+ year warranties even in ISO 9223 C4/C5 aggressive marine atmospheric classifications.
Revisions to ASHRAE 90.1 and International Energy Conservation Codes (IECC) strictly penalize thermal bridging across structural studs. Modern procurement demands insulated sandwich panel envelopes featuring interlocking labyrinth joints that completely decouple interior framing from exterior thermal extremes.
Metal facade systems are transitioning from passive weather barriers into active energy-harvesting assets. Forward-looking architectural specs require panel systems with concealed mounting rails capable of supporting frameless crystalline or thin-film CIGS solar laminates without penetrating the underlying water-tight envelope.
From smart anti-graffiti nanocoatings to aerogel-infused non-combustible core laminates, discover the technological innovations engineered into next-generation architectural envelopes.
Next-generation ZAM coated panels incorporate 3% magnesium, triggering an alkaline patina film (simonkolleite) that flows over sheared cut edges, fastener penetrations, and micro-scratches. This self-sealing chemistry prevents rust creep without requiring manual touch-up zinc sprays on the construction site.
By engineering PVDF fluoropolymer paint with ceramic, infrared-reflective pigments, modern dark-toned metal facade panels maintain high Solar Reflectance Indexes (SRI > 78). This dramatically lowers exterior wall surface temperatures by up to 25°C, slashing building cooling loads and mitigating Urban Heat Island effects.
Advanced R&D in continuous core laminating lines combines silica aerogel thermal blankets with PIR foam matrices. The resulting panels achieve extraordinary thermal insulation values (thermal conductivity λ as low as 0.016 W/mK) while keeping panel thicknesses ultra-slim for high-value urban real estate.
Essential technical clarifications regarding international metallurgical standards, static wind load engineering, export packaging logistics, and turnkey erection interfaces.
ASTM A792 Aluzinc (Galvalume) features a protective metallurgical alloy comprising 55% aluminum, 43.4% zinc, and 1.6% silicon. While galvanized steel relies purely on sacrificial zinc consumption, Aluzinc combines zinc's galvanic protection with the microscopic inert barrier of aluminum oxide. In atmospheric field tests, Aluzinc exhibits two to four times higher resistance to corrosion compared with standard hot-dip zinc coatings of identical thickness.
Galvanic reaction happens when dissimilar metals make electrical contact in the presence of an electrolyte. Our engineering shop details enforce the use of EPDM or neoprene isolation shims, fluoropolymer-coated 304/316 stainless steel fasteners, and zinc-compatible sub-framing (Z275 galvanized or factory-primed structural cold-formed purlins), entirely neutralizing galvanic cell formation.
To produce accurate structural concepts and price quotations, we require: (1) Basic building envelope geometry (length, span, eave height, roof slope); (2) Site-specific climatic loads (maximum 3-second gust wind speeds, seismic zone classification, ground snow load); (3) Operational parameters (internal overhead crane tonnages, mezzanine load ratings); and (4) Selected facade/roof insulation criteria (Rockwool, PIR, or single-skin Aluzinc).
Choose Rockwool (mineral wool) when meeting EN 13501-1 Class A1 non-combustible fire codes, high acoustic damping, or high-risk industrial safety mandates. Choose PIR (polyisocyanurate) when maximizing thermal efficiency per millimeter of thickness in cold-chain logistics and climate-controlled storage. Choose EPS for budget-sensitive, lightweight temporary structures, site offices, and portable modular shelters.
Yes. With over 352 successful industrial projects delivered since 2010, our engineering team regularly contracts full-scope packages. For export clients, we deliver detailed anchor bolt setting plans, prefabricated rebar layouts, complete structural steel framing, pre-cut facade envelopes, accessories, and send technical erection advisors to supervise local field crews.
Every stack of metal facade panels is interleaved with non-scratch protective polyethylene film, reinforced with moisture-barrier kraft paper, and encased in high-tensile steel strapping with corner guards. Bundles rest on heavy-duty timber or composite runners designed for forklift handling, and shipping containers are equipped with industrial desiccant bags to prevent white rust formation during ocean transit.
Connect directly with Joint Star Steel’s senior structural design team. Submit your architectural elevations, static wind load parameters, or bill of quantities (BOQ) for precision OEM/ODM manufacturing estimates, free CAD layout reviews, and certified metallurgical material test reports (MTR).