Custom OEM Portable Security Cabin Manufacturers & Factory

Precision-Engineered Modular Guard Houses, Heavy-Duty Sentry Pods, and Industrial Access Control Enclosures Fabricated with Structural Steel & Composite Insulated Panels

Factory-Engineered Modules

Engineered Modular Structures & Architectural Enclosure Systems

Explore our pre-engineered steel frames, thermal envelope sandwich panels, and industrial modular buildings fabricated to ISO and CE manufacturing tolerances for heavy commercial and perimeter access defense.

Engineering Technical Whitepaper

Structural Anatomy & Material Science of Portable Security Cabins

A portable security cabin is a critical physical boundary asset designed to operate under harsh meteorological conditions, continuous 24/7 staffing stress, and localized security impacts. Our manufacturing standard integrates commercial-grade structural steel frameworks with precision-laminated composite thermal barriers.

◆

Cold-Formed Structural Skeleton

Fabricated using Q235B and Q345B hot-dip galvanized cold-formed steel hollow sections (minimum wall thickness 2.5mm to 4.0mm). Welded according to AWS D1.1 structural welding codes, treated with zinc-rich epoxy primers (minimum 80-micron dry film thickness) to ensure corrosion immunity in high-salinity coastal ports and chemical facilities.

▣

Thermal Cladding Envelope

Equipped with in-house fabricated double-sided 0.5mm PPGI/PPGL color-coated steel sandwich panels. Core insulation varieties include Expanded Polystyrene (EPS) for lightweight standard installations, Polyurethane (PU/PIR) for superior thermal conductivity (≤ 0.022 W/m·K), or non-combustible Rock Wool for Class A1 fire-rated safety barricades.

◈

Heavy-Duty Base & Subfloor Platform

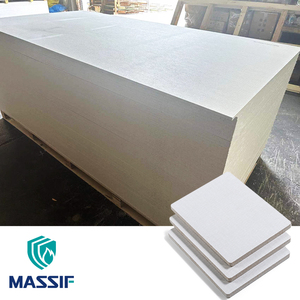
Reinforced perimeter channels with secondary cross-joists at 300mm centers. Decked with 18mm high-density fiber-cement or fireproof MGO boards, topped by anti-static heavy-traffic homogenous PVC sheets or diamond-pattern aluminum tread plate to withstand continuous tactical personnel movement.

Insulation Core Type Thermal Conductivity (λ) Fire Classification Acoustic Damping (STC) Ideal Tactical Deployment
EPS (Expanded Polystyrene) 0.038 W/m·K Class B1 (Flame Retardant) 28 dB Standard corporate gates, commercial parking kiosks, temporary construction site monitoring huts.
PU / PIR (Polyurethane Foam) 0.022 W/m·K (Ultra-Low) Class B1 / B2 Self-Extinguishing 32 dB Severe climate outposts, desert heat-shield sentry huts, refrigerated logistics hubs, refrigerated sea docks.
Rock Wool (Basalt Fiber) 0.040 W/m·K Class A1 Non-Combustible 42 dB (High Sound Barrier) Petrochemical refineries, defense munitions depots, border customs posts, power substations.
Fireproof MGO Board Core 0.044 W/m·K Class A1 Zero Smoke Generation 36 dB Internal ballistic-composite partition layers, hazardous substance screening kiosks, weapon lockers.
Factory Customization Prowess

End-to-End OEM Engineering: From CAD/BIM Modeling to Turnkey Assembly

Standardized off-the-shelf cabins frequently fail to accommodate project-specific surveillance hardware, bullet-resistant glass framing, turnstile access integration, or regional climate wind loads. As an established OEM manufacturer, Joint Star Steel provides comprehensive technical configurability:

  • ✓
    Ballistic & Blast Mitigation: Engineering optional armored steel plate integration (NIJ Level III/IV or EN 1063 BR4-BR7) and bullet-resistant multi-laminate polycarbonate glazing for sensitive international embassies and military checkpoints.
  • ✓
    Integrated Architectural Hardware: Heavy-duty stainless steel continuous hinges, multipoint mortise locks, sliding transaction windows with intercom apertures, pass-through document drawers, and automated boom barrier relays.
  • ✓
    Tactical MEP Infrastructure: Factory pre-installed flame-retardant PVC electrical conduit or EMT tubing, IP65 waterproof external junction boxes, dual-pole residual current circuit breakers (RCCB), LED explosion-proof lumina, and pre-fitted split-AC condenser brackets.
  • ✓
    Crane Rigging & Forklift Mobility: Engineered with four-point integrated corner casting lifting lugs certified to EN 12079 / ISO 1496 along with reinforced subframe forklift pockets for rapid site relocations.
Continuous sandwich panel and prefabricated steel manufacturing facility
100% Factory CNC Pre-Assembly & Quality QA
352+

Global Projects Handed Over

15+

Years Continuous Manufacturing

100+

Engineers, Fabricators & Field Crew

100%

Structural Traceability & QA

Factory Advantage

Why Enterprise Buyers Partner with Joint Star Steel Structure Ltd.

Operating since 2010 under the operational ethos of "Your Future in Your Home", Joint Star Steel has grown into an international leader in structural steel engineering and sandwich panel continuous manufacturing.

⚒

Pioneer Panel Producer

First-party continuous automatic production lines for EPS, PU, and Rock Wool sandwich panels, assuring strict density control, zero core delamination, and competitive direct-from-factory pricing.

⚙

Comprehensive Fabrication

In-house CNC shearing, automated submerged arc welding, shot blasting, and polyurethane foaming lines prevent subcontractor delays, guaranteeing end-to-end quality custody.

✔

Turnkey EPC Execution

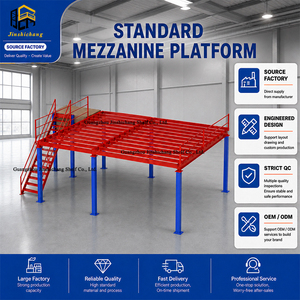
Beyond modular cabins, we deliver the complete pre-engineered building (PEB) ecosystem, including heavy mezzanines, industrial factory sheds, civil foundation anchor designs, and RCC integration.

✈

Global Export Ready

Extensive export packaging expertise with protective marine wrapping, numbered component assembly markups, and export-compliant sea-freight loading for prompt international port dispatch.

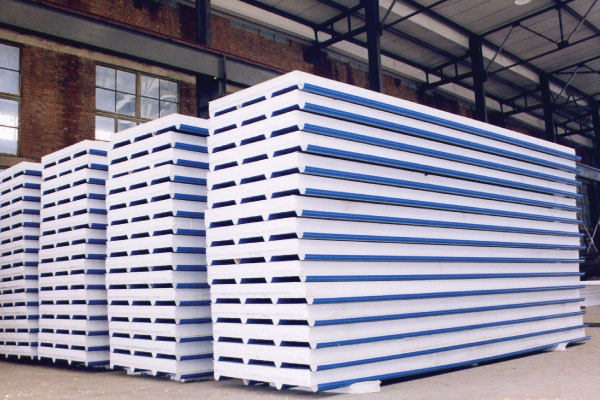
Continuous sandwich panel manufacturing
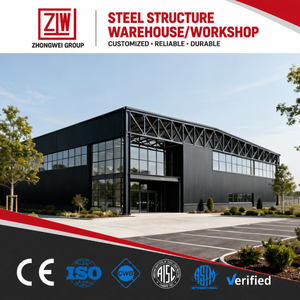
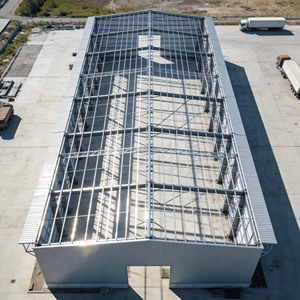
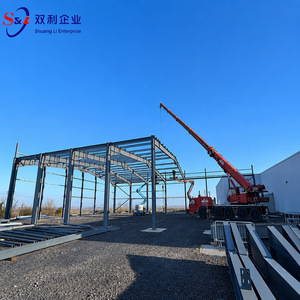
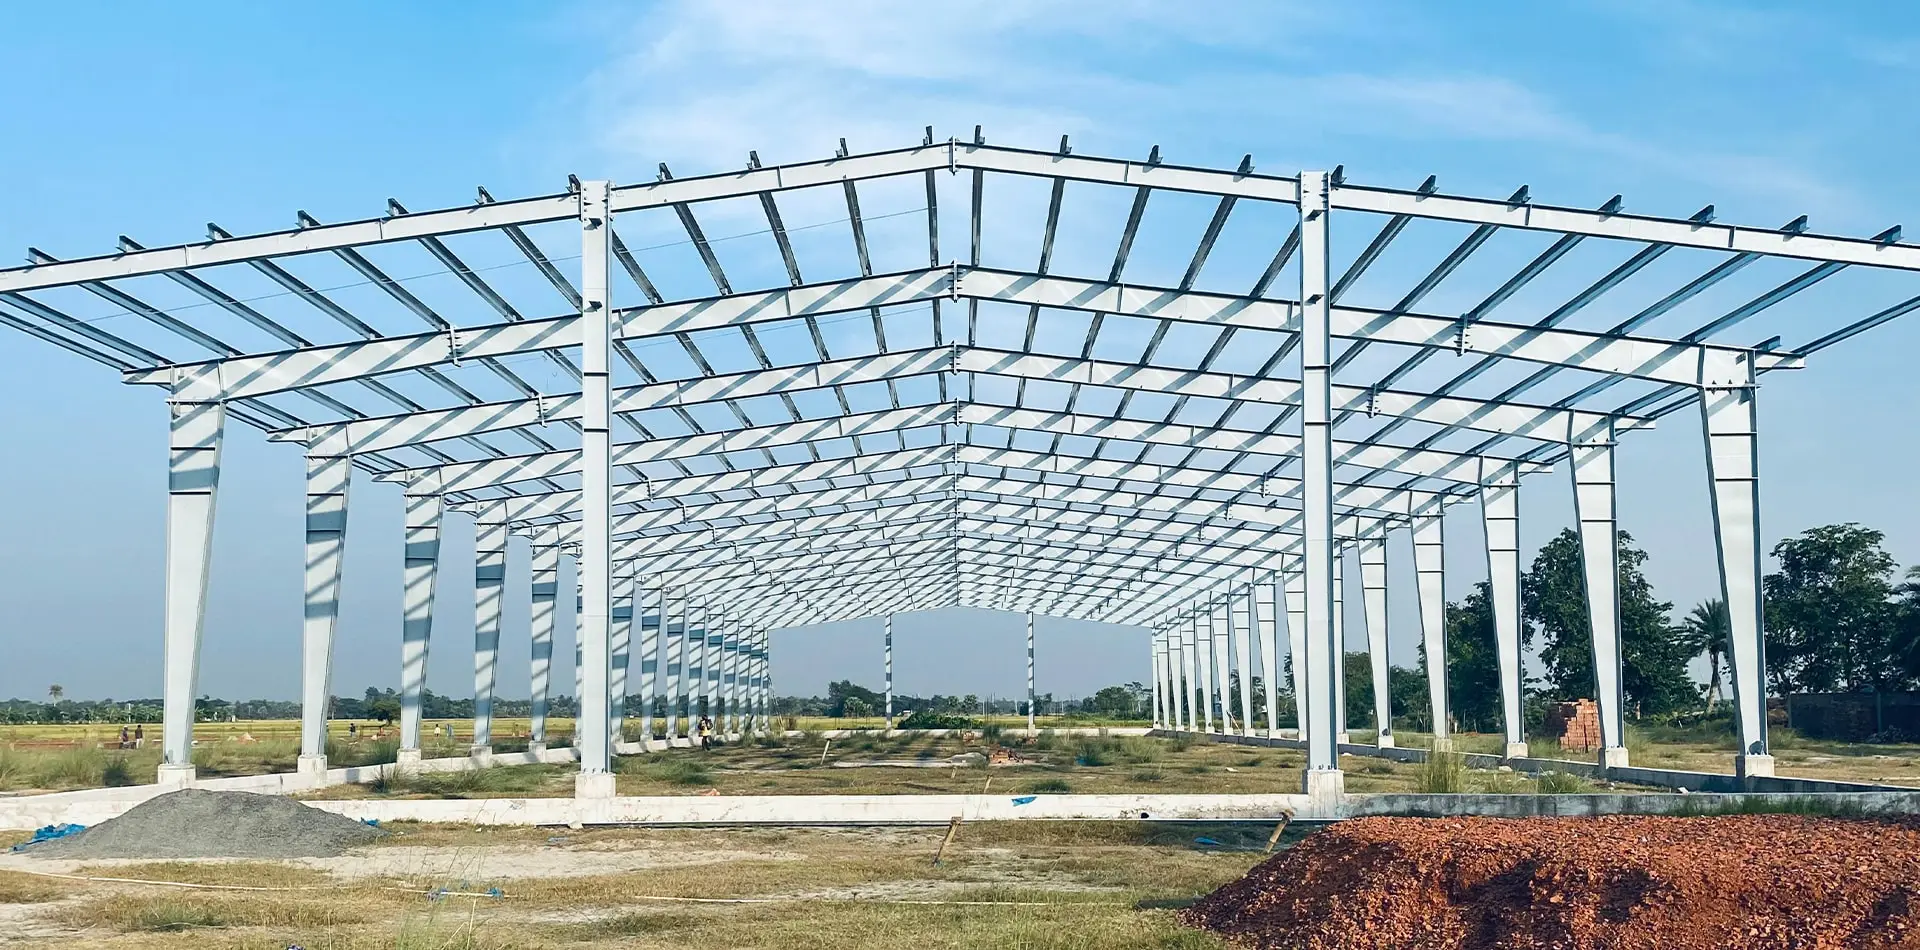
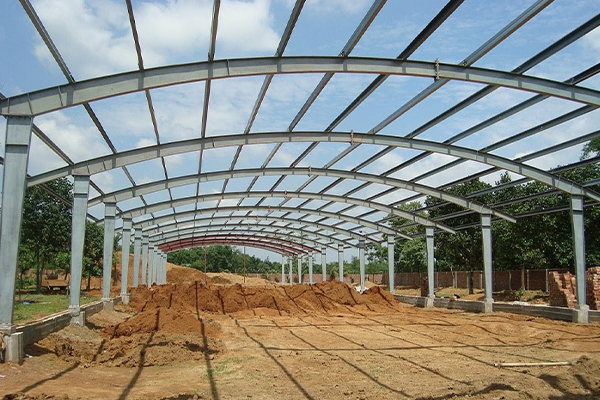
Steel structure frame fabrication workshop
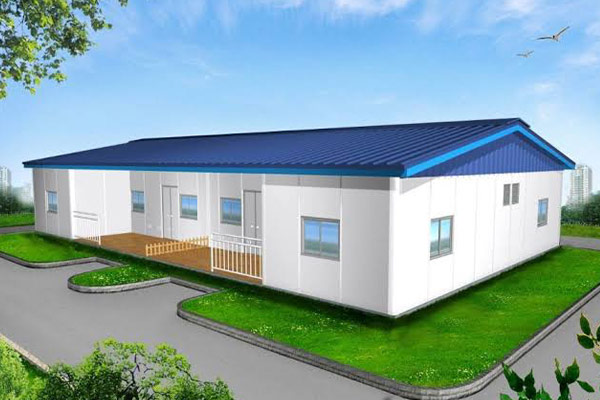
Sandwich panel guard booth cottage
Procurement Knowledge Base

Frequently Asked Questions on Portable Security Cabin Procurement

Technical guidance for quantity surveyors, defense contractors, procurement heads, and EPC project managers.

What steel coatings and structural grades are utilized to prevent environmental corrosion?
We fabricate our primary load-bearing posts and perimeter chassis using Q235B or high-tensile Q345B steel hollow structural sections. All steel members undergo solvent cleaning, abrasive blast cleaning to Sa 2.5 profile standards, followed by a hot-dip galvanization coat (≥ 275g/m² zinc) or an epoxy zinc-rich primer system topped with dual-component polyurethane paint. This structural finish prevents oxidization even when exposed to high-humidity coastal humidity, sulfur dioxide emissions, and freeze-thaw thermal cycles.
Which core material should we specify: EPS, PU, or Rock Wool?
Your operational environment and local building safety codes determine core choice. Expanded Polystyrene (EPS) is the most economical, lightweight choice suitable for temperate construction checkpoints, temporary ticket stalls, and light commercial parking booths. Polyurethane (PU/PIR) provides the world's best thermal resistance per millimeter (U-values below 0.35 W/m²K), making it essential for sub-zero mining or high-temperature desert facilities requiring 24/7 air conditioning. Rock Wool is strictly non-combustible (Euroclass A1) and delivers exceptional sound dampening (≥ 40 dB), making it the mandatory standard for oil refineries, chemical plants, and heavy-industrial factories with strict occupational fire prevention mandates.
Can Joint Star Steel integrate ballistic and forced-entry resistant protection?
Yes. Through our custom OEM engineering division, security cabins can be retrofitted or purpose-built with certified ballistic steel armor plating (conforming to EN 1522 / FB4 to FB7 or UL 752 Levels 1 through 8) concealed within the sandwich panel wall assembly. We also supply and install matching multi-layer curved or flat polycarbonate laminated bullet-resistant glass, complete with steel framing rebated to prevent seam penetration, alongside weapon-retaining gun ports and armored heavy-duty entry doors.
How are portable security cabins shipped internationally without damage or excessive container costs?
We offer two international shipping configurations: 1) Fully-Assembled Monolithic Units (Plug-and-Play): The cabin is factory-wired, fitted with glass, plumbing, and counters, protected by multilayer bubble wrap, corrugated cardboard, and corner edge-guards, loaded into 40ft Open Top or Flat Rack containers for immediate deployment upon crane offloading. 2) Completely Knocked Down (CKD / Flat-Pack): Roof, floor chassis, corner posts, and pre-cut wall panels are bundled flat. Up to four to six complete 2.4m x 2.4m cabins can be loaded within a single 40ft High Cube container, reducing freight costs by more than 60%.
What are the typical site foundation requirements for our portable security cabins?
Our cabins feature high-rigidity base frames designed for self-supporting structural stability. For short-term temporary installations (up to 12 months), a compacted level gravel pad or precast concrete railway sleepers are adequate. For permanent commercial installations, we provide engineering foundation drawings recommending a flat concrete slab (minimum 150mm thickness, C25/30 compressive strength) with embedded J-bolt anchor sleeves or perimeter chemical expansion anchors to resist local wind uplift conditions up to 140 km/h.
What MEP (Mechanical, Electrical, Plumbing) standards are pre-installed in the factory?
Cabins are pre-wired to British Standards (BS 7671), IEC, or NEC electrical codes according to client region. Standard packages incorporate surface-mounted or concealed flame-retardant wiring, a 4-8 way modular distribution board with MCB/ELCB trip protection, standard multi-pin power outlets, high-lumen recessed LED illumination, outdoor floodlight conduits, and pre-piped water inlets and waste drains if configured with an integrated en-suite sanitary partition.
Can customized dimensions, windows, and color schemes be accommodated?
Absolute OEM customization is our primary strength. Common footprints range from compact 1.2m x 1.2m single-guard kiosks to spacious 3.0m x 6.0m multi-room inspection stations with private restrooms, rest berths, and server storage. Outer steel panel skins can be color-matched to any RAL shade or corporate identity via fluorocarbon (PVDF) or high-durability polyester coatings. Windows are available with 360-degree panoramic sightlines, horizontal aluminum sliders, or pneumatic awning louvers.
What warranty and design lifespan does Joint Star Steel guarantee?
Our structural steel frames carry an engineered design lifespan exceeding 25 to 30 years under normal environmental maintenance. Wall sandwich panel coatings are warrantied for 10 to 15 years against peeling, chalking, and core delamination. All client shipments include comprehensive Mill Test Certificates (MTC), coating thickness verification reports, and a full set of installation and maintenance documentation.
OEM Engineering Dispatch

Request Your Custom Portable Security Cabin Engineering Proposal

Consult with our structural engineering team today. Provide your requested footprint dimensions, regional wind/seismic criteria, thermal core preferences, and MEP requirements for an itemized factory direct technical quotation and 3D architectural shop drawing.