Structural Engineering Whitepaper & OEM Sourcing Guide

Custom OEM Industrial Shed Construction Factories & Turnkey PEB Systems

Certified pre-engineered structural steel buildings, architectural sandwich cladding solutions, and comprehensive EPC turnkey execution engineered for global heavy industry and logistical hubs.

Fabricated to ISO & AISC Standards

Precision-Engineered Industrial Shed Systems & Pre-Engineered Buildings

Explore our primary structural steel framing solutions, logistics hubs, clear-span hangars, and agricultural storage frameworks fabricated in-house to exact project load specifications.
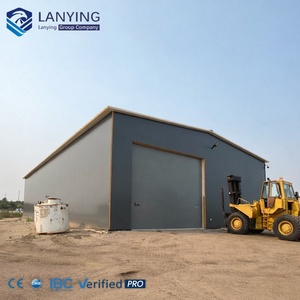
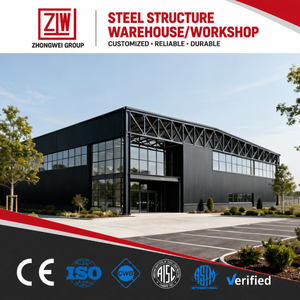
Prefabricated Steel Structure Logistics Warehouse Workshop Logistics Hub

Prefabricated Steel Structure Logistics Warehouse Workshop Industrial Building

Span Capability: Up to 48m Clear-Span
Main Frame: Q355B / ASTM A572 Gr. 50
Free Design Prefabricated Steel Factory Industrial Warehouse Buildings OEM Heavy Plant

Free Design Prefabricated Steel Factory Industrial Warehouse Buildings

Design Engineering: Tekla BIM & PKPM Free
Crane Capacity: 5T – 50T Overhead Bridge
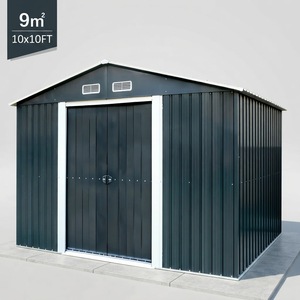
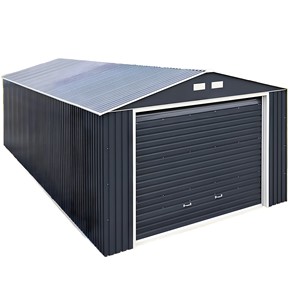
10x10FT Galvanized Metal Garden Storage Shed Gable Roof Utility Shed

10x10FT Galvanized Metal Garden Storage Shed Gable Roof Outdoor Tool House

Coating: Hot-Dip Galvanized Zinc Layer
Feature: Lockable Sliding Door & Vents
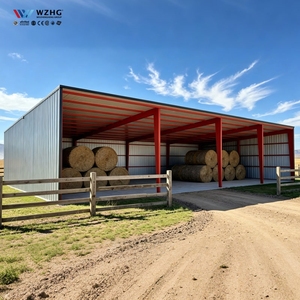
Customized Hay Barn Shed Roof Warehouse Steel Structure Agri-Structural

Customized Hay Barn Shed Roof Warehouse Steel Structure Prefab Farm Building

Roof Profile: Asymmetric / Monoslope Gable
Ventilation: High-Volume Ridge Monitor
Metal Frame Structure Prefabricated Warehouse Workshop Hangar Aviation & Marine

Metal Frame Structure Prefabricated Warehouse Workshop Hangar Steel Building

Design Standard: AISC 360-16 / Eurocode 3
Door Options: Bi-Fold Megadoor / Telescopic
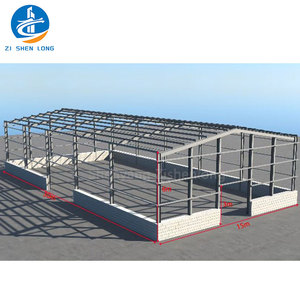
Modern Steel Structure Warehouse Building Kits Modular Kit

Modern Steel Structure Warehouse Workshop Building Kits Modular Storage

Assembly: 100% Bolted Field Connections
Purlins: Pre-punched Galvanized C/Z
Fast Construction Speed Steel Storage Shed Workshop Farmhouse Rapid Erection

Fast Construction Speed Steel Storage Shed Workshop Prefab Ready 1000m²

Lead Time: Complete Fabrication in 21 Days
Envelope: 50mm–100mm PU/Rockwool Panel
Steel Workshop Build Prefabricated Metal Structure Workshop Heavy Manufacturing

Steel Workshop Build Prefab Metal Structure Workshop For Industrial Plant

Service Life: 50+ Year Structural Durability
Seismic Category: Engineered to Seismic Zone 4
352+
Industrial Projects Handed Over
120+
Global Tier-1 Enterprise Clients
100+
Licensed Engineers & Field Crews
2010
Pioneering Production Since
Industrial Architecture & Value Engineering

The Paradigm Shift in Custom OEM Industrial Shed Construction Factories

A comprehensive technical analysis of Pre-Engineered Building (PEB) design, automated steel fabrication, and holistic building envelope efficiency.

In the contemporary global manufacturing and third-party logistics (3PL) ecosystem, the humble warehouse has evolved into a hyper-specialized, digitally integrated infrastructure asset. Modern custom OEM industrial shed construction factories are no longer mere purveyors of corrugated metal sheeting and standard iron trusses. Instead, they operate as multidisciplinary EPC (Engineering, Procurement, and Construction) partners capable of synthesizing computational structural dynamics, metallurgy, thermodynamic envelope sciences, and modular building automation. For enterprise procurement teams and structural engineering consultancies, navigating this domain requires a forensic understanding of how primary framing systems, secondary cold-formed purlins, and thermal insulation panels interact under extreme environmental stressors.

Established in 2010 in Dhaka, Bangladesh, Joint Star Steel Structure Ltd. has been at the leading edge of this structural revolution. Having engineered and erected over 352 complex industrial facilities across more than a decade, our practice demonstrates that substantial capital expenditure (CapEx) savings are achieved not by compromising steel section weights, but through precision parametric modeling (BIM LOD 400) and automated high-frequency fabrication. By maintaining total control over primary hot-rolled built-up plate fabrication, automated submerged arc welding (SAW), and proprietary in-house sandwich panel manufacturing (EPS, Polyurethane/PIR, and Rockwool), turnkey OEM factories eliminate the contractual frictions, site misalignment risks, and thermal inefficiencies that routinely plague conventional fragmented multi-vendor projects.

The contemporary industrial shed serves high-throughput automated storage and retrieval systems (ASRS), overhead travelling gantry cranes with dynamic wheel loads exceeding 50 metric tons, and climate-controlled cleanroom manufacturing for pharmaceuticals, precision electronics, and cold-chain distribution. Consequently, custom factory fabrication demands mill-certified raw structural steel (such as ASTM A572 Grade 50 or EN 10025-2 S355JR), advanced surface prep meeting ISO 8501-1 Sa 2.5 standards, and multi-tier polyurea, polyurethane, or epoxy intumescent paint treatments to guarantee a 50-year structural design life in corrosive maritime or industrial atmospheric zones.

Structural Integrity & Load Analysis

Engineering Anatomy of Advanced Pre-Engineered Industrial Sheds

Dissecting the five core sub-assemblies that define seismic-resistant, wind-rated, and energy-neutral metal buildings.

Primary Frame Systems

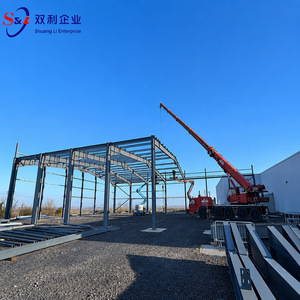
Tapered H-profile columns and rafters fabricated from high-strength structural plate steel via submerged arc welding (SAW). Engineered to optimize moment distribution, placing maximum steel mass exactly where bending moments peak at the knee and ridge joints, thereby reducing overall dead load by 25–35% compared to conventional universal beams.

ASTM A572 Gr 50 SAW Welding Clear-Span 60m+

Secondary Framing (C/Z Purlins)

Continuous cold-formed Z-purlins and C-sections manufactured from high-yield galvanized steel strips (minimum Z275 zinc coating). Precision computer-punched slotted holes accommodate thermal expansion while facilitating rapid, high-tensile Grade 8.8 flange bolting on site without hot work.

Z275 Galvanized ASTM A653 HSLAS Overlapped Laps

Architectural Cladding Envelopes

High-efficiency insulated sandwich panels featuring continuous profiled prepainted aluzinc (PPGL) facings. Available with cores of self-extinguishing EPS, high-density closed-cell Polyurethane (PU/PIR), or A1-class non-combustible structural rock wool for superior acoustic and thermal dampening.

PIR / Rockwool Core 0.5mm PPGL Steel Concealed Fastener

Bracing & Stability Sub-systems

Diagonal rod cross-bracing, portal frame pipe bracing, and structural tube fly-bracings attached from purlins to the rafter inner flange. Designed in strict compliance with ASCE 7-16 and Eurocode 1 to distribute extreme torsional wind uplifts and longitudinal seismic sway forces down into the ground anchor bolts.

ASCE 7-16 Seismic Fly Bracings Turnbuckle Rods

Access, Fenestration & Cranes

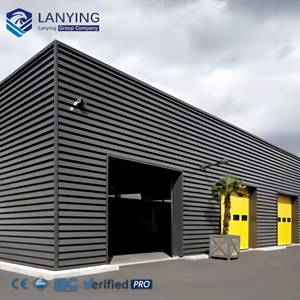
Factory-integrated gantry crane runways, heavy-duty industrial electric shutter doors, polycarbonate daylighting bands with UV-stabilized coating, continuous ridge ventilators, and architectural perimeter canopies fabricated seamlessly into the primary load envelope.

Crane Runways Polycarb Daylighting Motorized Shutters
Market Forecast & Sourcing Intelligence

Future Procurement Trends in Industrial Shed & Factory Construction

How progressive multi-national developers and supply chain directors are future-proofing their steel construction capital allocations.

1. Decarbonization & Green Steel Mandates

Global ESG compliance is reshaping procurement scorecards. Tier-1 buyers require Environmental Product Declarations (EPD) that verify the cradle-to-gate embodied carbon footprint of structural steel. OEM factories adopting Electric Arc Furnace (EAF) steel billets produced with up to 90% recycled scrap steel gain decisive bidding advantages over legacy blast-furnace mills.

EPD Audited EAF Low-Carbon Steel LEED v4.1 Credit Ready

2. Digital Twin & Parametric BIM LOD 400

Procurement teams are shifting away from traditional 2D approval workflows toward interactive BIM Level of Development (LOD) 400 models. By integrating clash detection across structural frames, overhead HVAC ducted systems, fire suppression mains, and process pipelines before steel plate CNC cutting, field change orders drop by over 88%.

Tekla LOD 400 Zero-Clash Tolerance Direct CNC Linking

3. Building-Integrated Photovoltaics (BIPV)

Industrial roofs are transforming from passive rain shields into multi-megawatt energy generation assets. Modern OEM sheds are engineered with calculated dead-load allowances of 18–25 kg/m² specifically allocated for solar array racking, integrated standing-seam clamp brackets that eliminate roof punctures, and in-plane cable raceways.

Solar Dead Load +25kg/m² Non-Piercing Seam Clamps Net-Zero Energy Ready

4. Modular Containerized Export Packaging

International logistics friction has made structural member nested packing a key engineering discipline. Advanced OEM factories utilize 3D container packing algorithms to optimize weight-to-cube ratios in 40ft High Cube containers. All pieces are sequentially color-coded and tagged with weather-resistant QR barcodes mapped to erection steps.

Container Cubing >92% RFID/QR Component Track Reduced Ocean Freight

5. Full Turnkey EPC Single-Source Delivery

To prevent buck-passing disputes between foundation civil contractors, steel fabricators, and cladding teams, global developers contractually mandate single-source EPC accountability. Selecting a partner that controls civil anchor-bolt setting, frame fabrication, sandwich panel pressing, and crane erection mitigates multi-contract markups and cuts project schedules by up to 30%.

Civil + PEB Turnkey Single-Point Warranty 30% Faster Delivery
Engineering Matrix

Industrial Shed Envelope Core Materials & Cladding Selection Matrix

Technical benchmarking data to guide procurement managers in balancing initial CapEx against lifetime energy and fire safety performance.

Insulation Core Type Density (kg/m³) Thermal Conductivity (W/m·K) Fire Classification Acoustic Damping (Rw) Ideal Factory Applications
Expanded Polystyrene (EPS) 16 – 20 kg/m³ 0.036 – 0.040 Class B1 / Self-extinguishing ~24 dB Dry goods warehouses, agricultural livestock barns, general utility storage, site offices.
Rigid Polyurethane (PU / PIR) 38 – 45 kg/m³ 0.020 – 0.024 Class B1 / PIR Class B-s1, d0 ~28 dB Refrigerated cold chains, pharmaceutical storage, food processing plants, high-temp HVAC facilities.
Structural Rock Wool (Mineral Wool) 100 – 140 kg/m³ 0.038 – 0.044 Class A1 Non-combustible (up to 4 Hrs) 32 – 36 dB Chemical manufacturing plants, power substations, heavy welding bays, sound-insulated workshops.
Single Skin Galvalume (Uninsulated) 7,850 kg/m³ (Steel) ~50 (Raw Steel) Class A1 (Steel base) <15 dB Open sheds, mining storage, heavy raw-metal staging areas, unconditioned canopy structures.
Why Enterprise Buyers Partner With Us

Integrated Manufacturing, Design Engineering & Turnkey Execution

Operating since 2010 from Dhaka, Bangladesh, Joint Star Steel Structure Ltd. combines world-class structural steel processing lines with the nation’s pioneering automated sandwich panel manufacturing infrastructure. Our unified operational model guarantees enterprise clients seamless quality control from raw steel coil slitting to the final torquing of anchor bolts on site.

  • In-House Continuous Sandwich Panel Lines: Manufacturing high-grade EPS, PU, and Rockwool sandwich wall and roof panels with automated polyurethane glue injection, creating delamination-proof bonds that outlast standard manual panels.
  • 352+ Audited Mega-Projects Delivered: A robust, referenceable track record serving textile manufacturing plants, FMCG logistics distribution parks, pharmaceutical laboratories, and international commercial developers.
  • Comprehensive Turnkey Package: Total coordination across structural steel design, automated fabrication, sandblasting/coating, civil engineering, RCC foundation casting, and site erection by certified crews.
  • 100+ Seasoned Technical Experts: In-house structural engineering teams deploying advanced calculation suites for wind uplift (up to 260 km/h) and seismic response spectra customized to target destination building codes.
Engineering project management and quality assurance digital charts
Direct Engineering Insights

Frequently Asked Questions in Custom Industrial Shed Sourcing

Forensic answers to common commercial, structural, and logistical questions raised by global project managers and EPC contractors.
How does a custom OEM pre-engineered shed reduce total building weight compared to conventional structural steel?

Conventional steel construction uses standardized hot-rolled wide flange beams that maintain a constant web and flange cross-section throughout their entire span. In contrast, custom OEM pre-engineered buildings (PEBs) use tapered plate girders fabricated via automated submerged arc welding. Because bending moments vary along the length of a rafter or column—peaking at knee connections and dropping near mid-spans—PEBs concentrate steel mass precisely where bending stresses are highest. This selective placement of steel reduces overall structural framework dead-weight by 25% to 40% without compromising load safety factors, yielding substantial savings in both steel tonnage costs and foundation concrete volumes.

What are the critical design inputs required to obtain a precision engineering calculation and cost proposal?

To prepare a certified structural analysis and transparent quotation, our structural engineering department requires: (1) Plan dimensions: total length, width (clear-span vs. intermediate column spacing), and eave clear height; (2) Site-specific climatic load parameters: basic wind speed (or 3-second gust wind velocity), ground snow loads, and seismic acceleration zone factors (e.g., ASCE 7, Eurocode, or BNBC criteria); (3) Operational loads: overhead gantry crane capacities (including hook height, bridge weight, and wheel loads) and mezzanine floor live loads; (4) Envelope preferences: core material type and thickness for roof/wall sandwich panels; and (5) Soil bearing capacity reports to size anchor bolt embedments and foundation footings.

Which sandwich panel core should be selected: EPS, Polyurethane (PU/PIR), or Rockwool?

The decision is driven by thermal, fire, and budget requirements: Expanded Polystyrene (EPS) is the most economical and lightweight solution, ideal for standard industrial warehouses, general workshops, site offices, and dry ambient storage. Polyurethane / PIR provides the highest thermal resistance per unit thickness ($\lambda = 0.022\text{ W/m}\cdot\text{K}$), making it the mandatory standard for cold storage facilities, deep-freeze distribution centers, cleanrooms, and climate-controlled assembly plants. Rockwool (Mineral Wool) features an A1-class non-combustible rating and superior acoustic damping; it is specifically required by insurance underwriters for high-hazard chemical manufacturing, paint shops, power plants, and boundary-wall fire barriers where 1- to 4-hour fire ratings are legally required.

How do you ensure zero on-site fit-up errors during international steel structure erection?

Dimensional accuracy is maintained through a closed-loop quality control workflow. First, all structural detailing is developed in 3D Tekla BIM, generating exact CNC machine data for plate drilling, beveling, and cutting. Second, precision steel assembly jigs ensure strict root openings and joint squaring prior to automatic welding. Third, trial pre-assemblies of primary knee rafters, portal bents, and crane runway joints are performed inside our fabrication shop to verify hole alignment to within a ±1.5mm tolerance. Finally, all members receive a stamped piece-mark matching 3D structural erection drawings, ensuring that overseas erectors can position and bolt members without on-site cutting or welding.

What surface preparation and paint systems are applied to prevent corrosion in aggressive environments?

All structural steel undergoes automatic centrifugal shot-blasting to achieve standard ISO 8501-1 Sa 2.5 cleanliness, removing all mill scale, rust, and foreign contaminants while establishing an anchor profile of 40–70 microns. For standard indoor industrial environments, a high-build zinc phosphate primer (60–80 microns DFT) is applied. For heavy marine, chemical, or coastal environments (C3 to C5 corrosive categories), we engineer multi-tier protective coating systems consisting of an inorganic zinc-rich epoxy primer (75 microns), an intermediate micaceous iron oxide (MIO) epoxy barrier coat (100 microns), and an aliphatic polyurethane topcoat (50 microns), delivering a maintenance-free design life exceeding 25 years.

Can Joint Star Steel deliver complete turnkey packages including civil construction and RCC works?

Yes. Beyond being an OEM steel fabricator and sandwich panel manufacturer, Joint Star Steel Structure Ltd. operates full turnkey civil and structural contracting units. Our scope spans geotechnical soil improvements, reinforced cement concrete (RCC) foundations, cast-in-place floor slabs with laser screed finishes for high-bay forklift operations, retention walls, sub-grade utility trenches, and complete architectural cladding erection. Contracting the civil and structural packages under a unified turnkey agreement eliminates site coordination disputes regarding anchor bolt alignment and shortens overall project delivery by weeks.

Launch Your Industrial Facility With Factory-Direct Engineering

Partner directly with an established OEM steel building and sandwich panel manufacturer. Submit your structural layouts or project parameters today to receive a comprehensive structural concept design, 3D BIM model analysis, and transparent quotation within 48 hours.