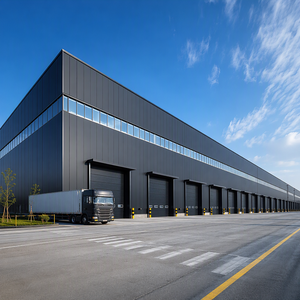
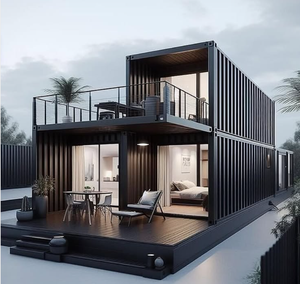
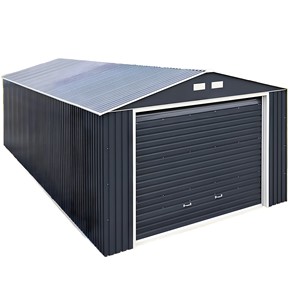
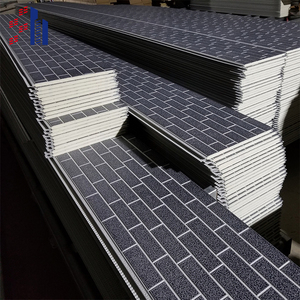
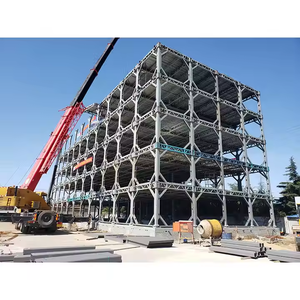
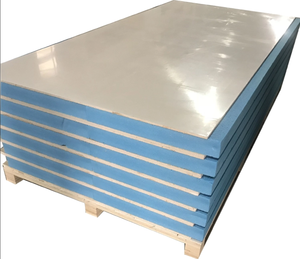
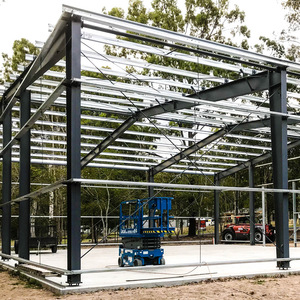
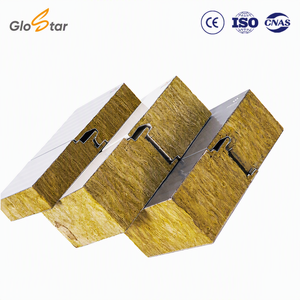
Custom Large Prefabricated Steel Structure Warehouse Industrial Workshop Building With Insulated Sandwich Panels
- Clear-span capability up to 90m
- Built-up Q355B / ASTM A572 Grade 50 steel
Engineered for rapid airfield deployment, unobstructed internal clearance, and supreme thermodynamic containment. Explore our prefabricated steel framing systems, mezzanine decks, and fireproof composite sandwich panels.
Modern commercial and defense aviation operations require uncompromising interior clearance envelopes. Whether accommodating regional turboprops, narrow-body Boeing 737 / Airbus A320 platforms, or wide-body Boeing 777X and Airbus A350 aircraft, structural designers must eliminate internal load-bearing columns while balancing foundation reactions, lateral wind drift, and dead-weight deflection. Joint Star Steel Structure Ltd. delivers custom OEM aircraft hangar engineering grounded in advanced finite element analysis (FEA), spatial kinematics, and strict adherence to International Building Code (IBC 2024), AISC 360-22 specifications, and the National Fire Protection Association (NFPA 409 Standard on Aircraft Hangars).
Primary Engineering Imperative: The roof truss configuration must sustain significant superimposed dead loads—including overhead bridge cranes (5 to 30-ton capacity), high-expansion foam fire suppression deluge piping, suspended aircraft maintenance docks, and automated HVAC ductwork—while maintaining a deflection limit of less than L/400 under combined serviceability load cases to preserve hangar door track alignment.
Aircraft hangar doors represent one of the most critical mechanical-structural interfaces on any airfield. Our engineering team designs custom portal frames and header truss systems calibrated precisely to the operational dynamics of bottom-rolling multi-track door assemblies, hydraulic single-panel bi-fold doors, and vertical-lifting fabric mega-doors. Dynamic wind suction forces acting against multi-leaf hangar doors create immense lateral and torsional stresses at the door header truss. Through computer-modeled three-dimensional tubular space frames and tapered built-up H-sections (fabricated from high-strength ASTM A572 Grade 50 steel), we ensure that structural deflection under maximum cyclonic wind gusts never impairs track travel or compromises the continuous weather-seal perimeter.
| Structural Frame Morphology | Clear-Span Range | Steel Weight Efficiency | Lateral Rigidity (Wind Load) | NFPA 409 Fire Duct Integration | Applicable Aviation Tier |
|---|---|---|---|---|---|
| Tapered Solid-Web PEB Portal Frame | 25m – 48m | Optimal (< 38 kg/m²) | Medium-High (IBC Wind Zone 2) | Standard (Direct purlin mount) | FBO, General Aviation, Business Jets |
| Parallel Chord Steel Space Truss | 45m – 90m | Superior Strength-to-Weight | Exceptional (Resists Hurricane Winds) | Interior truss web routing | Commercial Narrow-Body (B737/A320 MRO) |
| Double-Curved Three-Dimensional Arch | 60m – 120m+ | High Capacity / Span Ratio | Maximum (Aerodynamic curvature) | Suspended catwalk grid system | Wide-Body Airframe, Military Transports |
| Cantilever Truss Hangar Canopy | 20m – 40m | Specialized Cantilever Tonnage | Engineered for high uplift gusting | Surface-mounted deluge nozzles | Flightline Alert Shelters, Paint Depots |
Operating since 2010 from Dhaka, Bangladesh, Joint Star Steel Structure Ltd. combines heavy structural steel fabrication with in-house continuous insulated sandwich panel production, providing complete EPC control under a unified commercial contract.
We eliminate subcontractor risk. From structural analysis (Tekla, STAAD.Pro) and anchor-bolt civil setting to computerized submerged arc welding (SAW) and on-site assembly, every step is governed by our dedicated team of 100+ engineers and field erection specialists.
As Bangladesh's foremost continuous sandwich panel producer, we manufacture customized EPS, high-density PU, and non-combustible Rock Wool panels. This guarantees optimal thermal conductivity, condensation prevention, and fire ratings without third-party supply chain markups.
Over 120 global corporate clients trust our facilities for heavy warehouses, factories, and clear-span structures. Every export member is pre-assembled, ultrasonic weld tested, match-marked, and packaged for sea-freight container shipping with zero site rework.
Aircraft hangars require super-flat, heavy-load concrete apron slabs and precision foundation embedment. We offer turnkey civil engineering packages—integrating foundation piles, grade beams, and heavy anchor bolt layouts perfectly aligned with primary steel columns.
Coastal airports face severe saltwater aerosol exposure. We provide high-durability surface treatment regimes including SA 2.5 abrasive grit blasting, inorganic zinc-rich epoxy primers, and polyaspartic/fluorocarbon finish coats rated for ISO 12944 C4/C5 marine environments.
Exporting structural steel requires tight packaging optimization. Our Dhaka logistics division ensures all structural trusses, purlins, panels, and hardware kits are nested inside 40ft HQ shipping containers or flat-racks with comprehensive shipping manifests and 3D erection sequencing manuals.
Aviation infrastructure procurement is evolving toward accelerated construction schedules, aggressive thermal decarbonization, and multi-mission flexibility. Project procurement directors should monitor these critical market shifts.
Aviation authorities and private airport operators are facing aggressive Scope 3 decarbonization mandates. Future procurement contracts increasingly evaluate the embodied carbon profile of structural steelwork. Electric Arc Furnace (EAF) steel production utilizing scrap metal is progressively replacing blast furnace (BOF) steel, cutting embodied CO₂ emissions by up to 60%. Concurrently, high-efficiency envelope designs utilizing PIR and continuous mineral wool sandwich panels slash lifetime HVAC electrical loads in extreme desert or arctic airfield environments, directly driving down the Total Cost of Ownership (TCO).
Airfield airside work permits are intensely restricted due to Foreign Object Debris (FOD) hazards and active runway security protocols. As a result, procurement strategies are shifting decisively away from field-welded and stick-built frames toward 100% pre-engineered, bolted assemblies. OEM structural factories are mandated to pre-fabricate, drill, weld, and pre-assemble truss segments within controlled factory environments, allowing airfield site crews to execute rapid bolt-up erection during tight runway possession windows.
Fixed-dimension single-aircraft hangars are rapidly becoming obsolete from an investment return standpoint. Commercial MRO operators are mandating "Flex-Bay" architectures capable of accommodating either one Code E wide-body aircraft (e.g., A350/B777) or simultaneously housing two Code C narrow-body aircraft (e.g., A321neo/B737-MAX). This trend necessitates expansive clear-spans exceeding 80 meters with asymmetric door opening systems, smart overhead crane zoning, and dual high-expansion foam fire suppression loops.

Cutting-edge aviation facilities integrate digital twin engineering, dynamic building envelope monitoring, and high-safety environmental systems.
Every truss, purlin, and gusset plate is modeled within an interconnected Building Information Model (BIM). Digital pre-assembly clash detection identifies spatial interference between structural bracing, MEP piping, and overhead crane rails prior to factory cutting, eliminating costly airfield rework.
Modern hangar roof structures are engineered with dedicated dead-load reserves (typically an additional 20–25 kg/m²) to support massive industrial photovoltaic solar arrays, transforming expansive hangar roof real estate into clean energy generators for electric aircraft charging.
Modern hangars utilize optical infrared flame detectors tied to low-level high-expansion foam generators. Our structural framework accommodates seismic-rated suspension bracketing, dedicated foam discharge pipe routing, and explosion-proof containment electrical integration.
Clear, engineering-backed answers addressing the complex specifications, fire codes, and logistical challenges encountered in aviation steel construction.
Consult with our senior structural engineers to optimize your clear-span geometry, evaluate thermodynamic sandwich panel profiles, and receive a comprehensive EPC technical proposal and fabrication schedule.