
Engineered to international building standards (AISC 360-16, Eurocode 3, AS/NZS 4100). Review our premier prefabricated steel floor assemblies ready for worldwide containerized shipping.
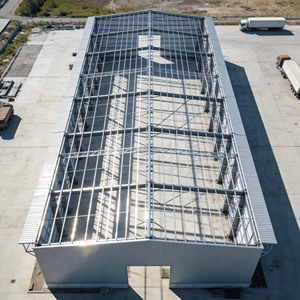 Multi-Tier Heavy
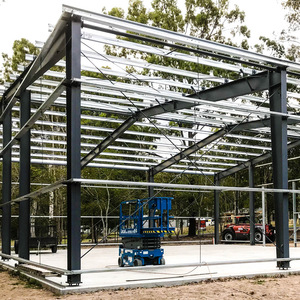 Custom Loft
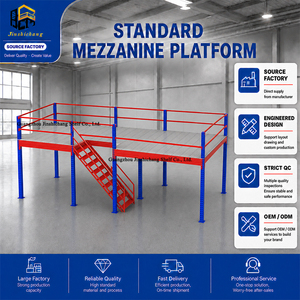 Integrated Safety
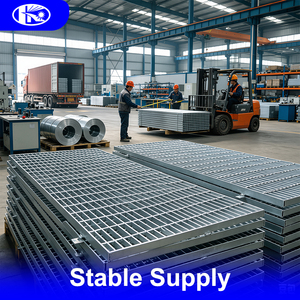 Bar Grating System
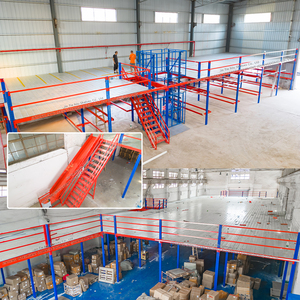 500 kg/m² Verified
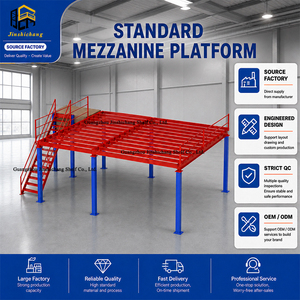 OEM / ODM Custom
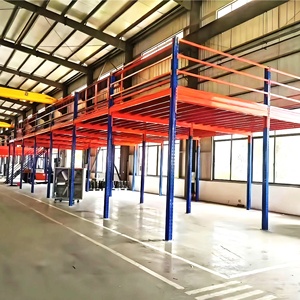 High-Density Rack Over
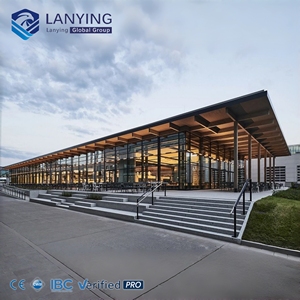 Architectural Grade
Precision procurement requires aligning live load parameters (kN/m²), point loads for dynamic equipment, and allowable deflection limits (L/300 to L/500) to structural steel profiles.
| Application Category | Design Live Load (UDL) | Concentrated Wheel Load | Recommended Primary Steel | Optimal Decking Subsystem | AISC / Eurocode Deflection Standard |
|---|---|---|---|---|---|
| Light Assembly & Office | 2.5 - 3.5 kN/m² (50 - 75 psf) | 1.5 kN (Hand Totes / Light Carts) | Hot-rolled Universal Beams / IPE | High-density particleboard over corrugated B-Deck | L/360 Under Total Service Load |
| Standard Warehouse Buffering | 5.0 - 7.5 kN/m² (100 - 150 psf) | 4.5 kN (Manual Hydraulic Pallet Jacks) | Wide-Flange H-Beams (Q355B Grade) | Diamond Chequered Steel Plate (3mm-5mm over cold-rolled C-purlins) | L/400 Serviceability Deflection |
| Heavy Machinery & AGV Corridors | 10.0 - 20.0 kN/m² (200 - 400 psf) | 12.0 - 25.0 kN (Electric Walkies & AMRs) | Built-up Welded Box / Plate Girders | Reinforced Cast-in-Place Concrete on Profiled Steel Decking | L/500 Strict Dynamic Limitation |
| Chemical / Outdoor Walkways | 3.0 - 5.0 kN/m² (60 - 100 psf) | 2.0 kN (Personal + Maintenance Gear) | Hot-Dip Galvanized Channels & RHS Columns | Serrated Industrial Bar Grating (HDG Q235B / 316 Stainless) | L/300 Walkway Rigidity Criterion |
How automation, decarbonization mandates, and modular pre-engineering are redefining international sourcing strategies for logistics developers and industrial real estate owners.
Traditional mezzanines were designed purely for static pallet storage or manual picking. Modern procurement demands floor systems engineered specifically for Autonomous Mobile Robots (AMRs) and Automated Storage and Retrieval Systems (ASRS). This transition requires extreme surface flatness (FF/FL standards), high wear resistance, and zero-vibration dynamic joint dampening to prevent optical sensor drift in navigation lidar.
Institutional buyers and multinational EPC contractors are heavily prioritizing suppliers with verified Environmental Product Declarations (EPDs). Chinese manufacturers leveraging Electric Arc Furnace (EAF) recycling scrap, combined with low-VOC powder coating lines and optimized structural steel profiles that reduce total steel tonnage by 12-18% without compromising deflection boundaries, are dominating western B2B tenders.
Escalating on-site labor rates in Europe, North America, and Australia have rendered field-welded mezzanines cost-prohibitive. The supply chain has shifted entirely toward 100% factory pre-drilled, CNC-cut, bolted moment and shear connections. Each container is packaged as an engineered assembly kit complete with pre-sorted high-strength 8.8 or 10.9 grade fasteners, color-coded beam tags, and direct-to-BIM step-by-step digital erection blueprints.
Continuous evolution from basic racking platforms to highly sophisticated, seismically resilient multi-tier structures utilizing structural BIM modeling and advanced metallurgical surface treatments.
Modern factories frequently locate precision sorting machinery, oscillating vibratory feeders, and multi-tier conveyors directly on the mezzanine floor. Structural engineers now utilize finite element analysis (FEA) to evaluate natural resonance frequencies. Main girders are decoupled using elastomeric isolation bearings and tuned mass dampeners, preventing micro-vibrations from traveling through the warehouse columns down to slab foundations.
For chemical manufacturing, cold-chain blast freezing, and tropical coastal warehousing, structural failure often stems from interstitial joint corrosion. Chinese export leaders have adopted hot-dip galvanizing per ASTM A123 (yielding zinc coatings exceeding 85 microns) combined with thermosetting polyurethane sealers. This duplex system protects hollow structural sections (HSS) and concealed connection clips from aggressive condensation and salt spray.
Leading Chinese exporters have completely eradicated manual layout errors. Tekla 3D structural models export directly to robotic CNC plasma cutters, high-speed carbide beam drills, and automated submerged arc welding (SAW) stations. Tolerances on bolt hole patterns are maintained within ±0.5mm across spans reaching 15 meters, guaranteeing zero field reaming or structural rework during destination erection.
Operating since 2010 under rigorous international quality frameworks, our production ecosystem unifies pre-engineered building (PEB) fabrication with proprietary sandwich panel manufacturing under a single contract.
Unlike intermediaries who broker disparate structural components, our integrated facility manages architectural layout, Tekla structural calculation, primary frame fabrication, secondary light-gauge cold forming, surface coating, and containerization. By controlling structural steel fabrication and sandwich panel production under one roof, project interface risks and coordination overhead are completely removed for international buyers.
Mezzanines designed for multi-tier executive offices, temperature-controlled clean rooms, or acoustic enclosures benefit from our in-house manufactured sandwich panels. We provide perfectly matching EPS, PU (polyurethane), and non-combustible Rock Wool wall and ceiling panels that interlock seamlessly with the steel mezzanine boundary columns, ensuring class-A fire ratings and exceptional thermal efficiency without third-party procurement delays.
Every critical moment connection and welded column base undergoes comprehensive Non-Destructive Testing (NDT), including Ultrasonic Testing (UT) and Magnetic Particle Testing (MT) per AWS D1.1 and EN 1090 standards. Steel raw materials are 100% mill-certified (MTC 3.1) with traceable chemical composition and mechanical tensile verifications, providing engineering confidence for high-consequence industrial facilities.
Practical, engineering-verified guidance for procurement executives, EPC contract managers, and logistics facility directors evaluating Chinese manufacturing partners.
Qualified Chinese exporters maintain in-house engineering departments proficient in 3D finite element structural software such as SAP2000, STAAD.Pro, and Tekla Structures. During the preliminary design phase, the engineering team inputs localized wind speed, seismic acceleration coefficients (Ss, S1 per USGS or Eurocode seismic zones), soil bearing capacities, and required live load combinations (ASCE 7-16 / EN 1990). Structural steel mill certificates are provided matching cross-referenced standards: Chinese Q355B/C aligns with European S355JR/J2 and American ASTM A572 Grade 50. All calculation packages, anchor bolt layout drawings, and member load tables are stamped and submitted in bilingual English formats suitable for third-party professional engineer (PE) approval in destination jurisdictions.
Decking selection directly influences dead load weight, fire protection, and operational acoustics:
1. Steel Bar Grating: Provides up to 80% open surface area, allowing building fire sprinklers, natural light, and HVAC airflow to penetrate seamlessly to the ground floor. Highly recommended for multi-tier catwalks, industrial washdown facilities, and outdoor platforms. However, small items can fall through, and manual pallet jack wheels experience high rolling resistance.
2. Diamond Chequered Steel Plate (3.0mm to 6.0mm): Offers a robust, slip-resistant, non-combustible surface ideal for continuous pallet jack and hand-truck mobility. Chequered plates act as a rigid diaphragm but require careful acoustic deadening if used in office environments.
3. Composite Concrete on Profiled B-Deck: The definitive choice for heavy machinery, automated sorting lines, or multi-level executive offices. Concrete provides unmatched acoustic isolation, zero floor vibration, 2-hour native fire resistance, and superior point load absorption, though it requires heavier primary columns and specialized slab anchor engineering.
Freestanding industrial mezzanines rely on two structural configurations to resist lateral seismic forces and wind drift:
• Cross-Braced Frames (X-Bracing / K-Bracing): Utilizes structural angle iron or high-tensile tension rods between outer columns. This offers the most economical lateral stiffness but can obstruct forklift drive-through aisles or equipment clearance below.
• Unbraced Rigid Moment Frames (Portal Frames): Employs oversized wide-flange columns with fully welded or high-strength bolted moment connections at the beam-to-column junction. This eliminates vertical diagonal bracing, leaving all four sides 100% open for material handling, conveyor passage, and pedestrian access. Column baseplates must be designed with expanded anchor bolt footprints to resist overturning bending moments transferred into the floor slab.
Standard dry warehouse interiors require only an alkyd or epoxy primer with a polyurethane topcoat (total dry film thickness of 80–120 microns, C2/C3 category per ISO 12944). For aggressive environments (coastal ports, chemical production, washdown food facilities):
• Hot-Dip Galvanizing (HDG per ISO 1461 / ASTM A123): The structural members are dipped in molten zinc at 450°C, producing a metallurgical iron-zinc alloy layer with a minimum thickness of 85–100 microns. This provides self-healing galvanic protection across all interior hollow cavities.
• Marine Duplex Epoxy Coating (C5-M): Surface shot blasting to Sa 2.5 cleanliness, followed by a zinc-rich epoxy primer (60μm), an intermediate epoxy micaceous iron oxide barrier coat (100μm), and an aliphatic polyurethane finish (60μm). This provides extreme chemical and ultraviolet radiation resistance.
Structural steel export packing is an engineered process. Main H-beams and portal columns are strapped into rigid nested bundles using heavy-duty steel bands and separated by non-marking rubber dunnage to prevent paint scuffing and metal-on-metal friction. Secondary C/Z purlins are bundled into interlocking nested stacks. Sensitive elements like stair handrails, safety gates, baseplates, and hardware brackets are packed into ISPM-15 heat-treated wooden crates or steel skid cages. Container stuffing simulations are conducted via 3D loading software to balance container gross weight (under 26,000 kg per 40ft High Cube container) and center-of-gravity. Girders exceeding standard container lengths (11.8 meters) are designed with engineered high-strength spliced bolted joints to fit standard 40ft HC containers, avoiding costly flat-rack or breakbulk sea freight rates.
For a typical 1,000 to 5,000 square meter industrial mezzanine platform, the standard procurement milestone cycle is structured as follows:
• Week 1 - 2: Architectural review, structural calculation confirmation, and Tekla 3D shop drawing submittal for client engineering approval.
• Week 3: Mill steel plate cutting, CNC beam processing, and weld bevel preparation.
• Week 4 - 6: Automated submerged arc welding (SAW), fitting of stiffener plates, non-destructive weld testing (UT/MT), and full trial pre-assembly of primary critical bays in the factory bay.
• Week 7: Shot blasting to Sa 2.5, application of primer and specified topcoat (or hot-dip galvanizing immersion), followed by final dry film thickness (DFT) inspection.
• Week 8: Container staging, custom bundling, waterproof crating, and port loading. Expedited production schedules can compress this timeline to 4-5 weeks for fast-track logistics fit-outs.
Whether you require a multi-tier automated fulfillment platform, a heavy-duty production mezzanine rated for 15.0 kN/m², or an insulated modular factory showroom, our veteran structural design team will deliver certified calculations, optimized 3D BIM models, and competitive wholesale FOB/CIF export pricing within 48 hours.