
Structural Engineering & PEB Manufacturing

China Best Industrial Steel Framing Manufacturers & Supplier

Precision Engineering, ISO/CE/IATF-Certified Production, and High-Tonnage Structural Framing for Global Industrial Facilities

Engineered Product Catalog

High-Performance Framing Components & Cladding Systems

Pre-engineered structural components, insulated enclosure envelopes, and custom architectural fabrications designed to exceed ASTM, JIS, and EN technical standards.
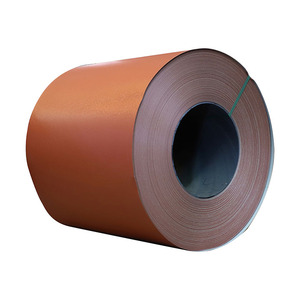
PVDF Coated Ral 9016 Different Gauge Prepainted Galvanized 4x8 Colored Pvdf Coating Steel Sheets

Ral 9016 Different Gauge Prepainted Galvanized 4x8 Colored PVDF Steel Sheets

Architectural-grade continuous coil coated steel sheets with Kynar 500 fluoropolymer coating. Superior resistance to UV degradation, chalking, and severe coastal chemical attack.
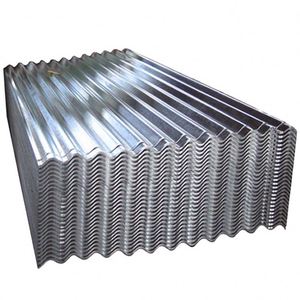
RAL 9016 Traffic White 70% PVDF Resin Z180-Z275 Zinc
High-Yield Roof ASTM A653 Prepainted Galvanized Steel Roof Sheet SGCC DX51D JIS G3302

ASTM A653 Prepainted Galvanized Roof Sheet SGCC DX51D JIS G3302

Structural corrugated profiled roofing panels designed for heavy wind uplift and distributed live loads. Precision cold-roll formed with anti-capillary grooves to prevent moisture entry.
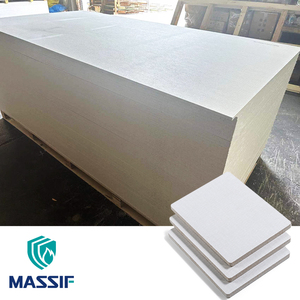
ASTM A653 / SGCC Yield ≥ 350 MPa Weatherproof Siphon Rib
Class A1 Fireproof Factory Direct Supply Modern 100% No Halogen Return CE ISO Certified Class Fireproof MGO Board

Class Fireproof MGO Board Eco-Friendly Interior Wall Panels (No Halogen)

Sulfate-based magnesium oxide structural backer panels free from halogen return and hygroscopic dampness. Incombustible Class A1 certified for clean rooms, pharmaceutical, and partition framing.
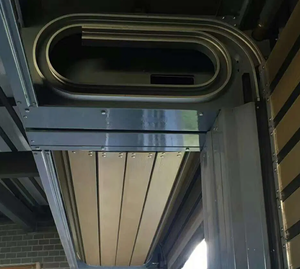
CE / ISO Verified 100% Halogen Free Anti-Deliquescence
Smart Access Aluminum Alloy Spiral Turbo Rapid Door Fast Garage Door Aluminum Insulation Panel Shutter

Aluminum Alloy Spiral Turbo Rapid Door Fast Insulated Shutter Barrier

High-speed spiral overhead doors with dual-wall polyurethane-filled thermal aluminum slats. Operating speeds up to 2.35 m/s with non-contact helical guidance for high-traffic industrial logistics hubs.
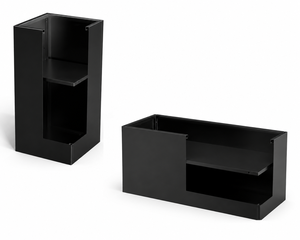
Opening: 1.5 - 2.35 m/s U ≤ 1.2 W/m²·K Class 4 Wind Grade
IATF 16949 / OEM Custom Sheet Metal Bending Welding Fabrication Services Stainless Steel Carbon Steel

Custom Sheet Metal Bending Welding Fabrication Services (Stainless & Carbon)

Precision CNC brake bending, 3D robotic fiber laser cutting, and sub-arc structural connection bracket welding. Certified under automotive-grade IATF 16949 quality standard for strict tolerance applications.
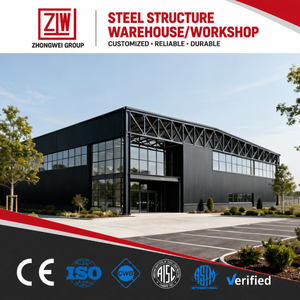
CNC Press Brake ±0.2mm EN 1090 / AWS D1.1 MIG / MAG / Sub-Arc
Modular PEB System Fast Construction Speed Steel Storage Shed Workshop Farmhouse Outdoor Prefabricated Structure

Fast Construction Steel Storage Shed Workshop Prefabricated 1000m² Structure

Pre-engineered portal frame framing kit comprising Q355B welded built-up H-columns, high-tensile continuous Z/C purlins, and fully pre-punched gusset assemblies for 60% accelerated erection cycles.
Clear Span ≥ 36m Q355B / S355JR Steel 100% Bolted Joints
Multi-Storey Modular Modern Prefabricated Office Building Steel Structure For Shopping Mall Schools Supermarkets

Modern Prefabricated Multi-Story Steel Structure Commercial & Office Building

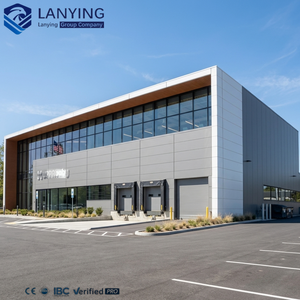
Seismically resilient rigid steel frame with integrated steel composite decking slabs. Engineered for commercial office complexes, industrial parks, and hospital administrative wings requiring long architectural spans.
Seismic Zone 8 Compliant Composite Deck Ready BIM LOD 400 Designed
Thermal & Acoustic Corrugated Metal Sandwich Panel Rock Wool 50mm Fire Resistant Insulated Wall Roof

Corrugated Rock Wool 50-150mm Metal Sandwich Panel (Fire & Clean Room)

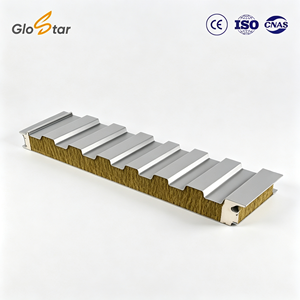
Hydrophobic basalt rock wool core sandwiched between structural pre-painted galvanized steel faces. Provides 120-minute fire resistance ratings (EI 120) and exceptional acoustic isolation for industrial plants.

Density: 100-140 kg/m³ Fire Rating: 2-4 Hours Sound Rw ≥ 32 dB
352+

Industrial Complexes Delivered Globally

15+

Years Engineering Excellence Since 2010

100+

Licensed Structural Fabricators & Engineers

120+

Multinational EPC Contractors Served

Factory Direct Authority

End-to-End Steel Fabrication & Engineering Synthesis

Combining primary portal framing, secondary cold-formed structural members, and automated sandwich panel laminating under a single, rigorous quality control umbrella.
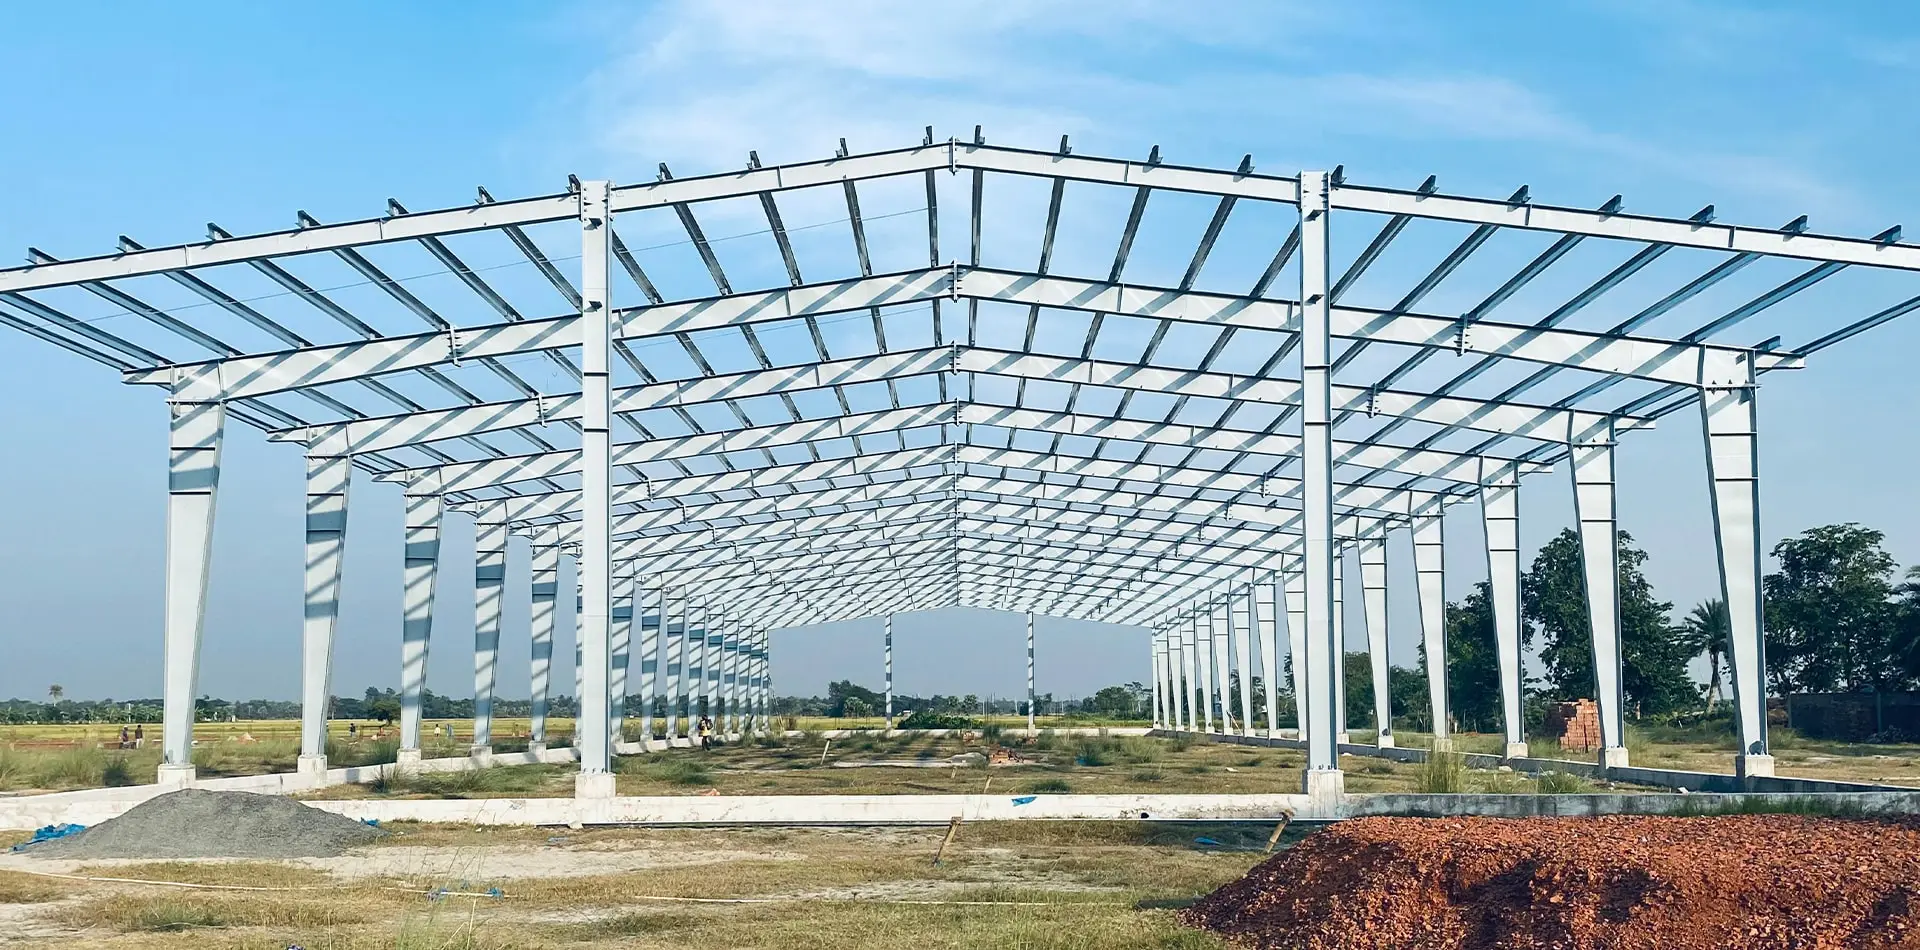
Automated continuous production line for industrial structural sandwich panels
State-of-the-Art Automated Continuous Lamination Line for Insulated Structural Envelope Panels

Direct Manufacturer Advantages Over Broker Intermediaries

International procurement managers frequently encounter high markups, distorted technical documentation, and split responsibilities between distinct framing mills and panel cladding workshops. Our manufacturing ecosystem integrates heavy metallurgy fabrication and envelope production in-house:

  • Zero Disconnect Design-to-Fabrication: We execute structural Tekla & SAP2000 calculations aligned precisely with in-house CNC sawing, automatic submerged-arc welding, and plate gusset punching.
  • Standardized QA Testing Regimes: Full ultrasonic weld non-destructive testing (NDT), hydrostatic joint verification, and cross-hatch adhesion checks executed under accredited EN 1090-2 & AWS D1.1 specifications.
  • Integrated Primary & Envelope Solutions: Columns, rafters, crane brackets, purlins, fasteners, and insulated panels are bundled with unified packing lists to ensure zero site assembly clashes.

Integrated Turnkey Delivery

We eliminate subcontractor fragmentation by bundling architectural concept drafting, civil RCC foundation synchronization, precision primary frame fabrication, and on-site erection supervision.

  • Standardized anchor bolt patterns with laser-cut templates
  • Turnkey hybrid structural systems (Steel + RCC)
  • Marked components for simplified modular field assembly

Metallurgical & Weight Optimization

Our senior structural design teams leverage high-yield Q355B and micro-alloyed S355JR structural plates. Through finite-element optimization, we reduce total tonnage by 12% to 18% without sacrificing design margins.

  • Variable cross-section tapered H-beams maximize efficiency
  • Reduced dead weight lowers foundation RCC cubic volume
  • Significant sea container packing volume improvements

ISO / CE / IATF 16949 Certified

Every structural delivery is backed by EN 10204 3.1 Mill Test Certificates verifying chemical composition and mechanical tensile limits. Strict surface preparation achieves Sa 2.5 blast cleaning before primer application.

  • Automotive-grade sheet metal processing tolerances
  • In-house dry film thickness (DFT) paint testing
  • Comprehensive 3rd party testing (SGS, BV, TUV supported)
Strategic Procurement Whitepaper

Future Procurement Trends in Industrial Steel Framing (2025–2030)

How progressive EPC contractors, industrial developers, and multinational manufacturers are modernizing their international supply chains for resiliency, decarbonization, and rapid deployment.

1. BIM LOD 400 & Digital Twin Sourcing

Procurement teams are shifting away from 2D CAD drafting to cloud-integrated Building Information Modeling (BIM) at Level of Development 400. Direct-to-fabrication modeling allows our CNC sawing, coping, and plate drilling cells to read structural models natively, eliminating translation drafting errors, accelerating lead times, and providing clients with real-time digital assembly sequences.

2. Low-Carbon Steel & Scope 3 Compliance

With CBAM (Carbon Border Adjustment Mechanism) taking effect across the European Union and ESG audits tightening globally, tier-one industrial clients require certified green steel. We are facilitating Electric Arc Furnace (EAF) raw coil and beam procurement, delivering verifiable Environmental Product Declarations (EPDs) with documented lifecycle carbon footprints per metric ton.

3. High-Durability Polymeric Coatings

Traditional alkyd primer coats are becoming obsolete for industrial facilities with 30-year design lives. Buyers are adopting multi-tier epoxy zinc-rich primers coupled with polyurethane topcoats for harsh chemical environments (C4/C5-M ISO 12944 standard), alongside 70% PVDF resin coated sheet envelopes to protect against prolonged thermal degradation.

4. Design for Manufacture & Assembly (DfMA)

Rising international site labor costs make field welding economically prohibitive. Procurement directives mandate DfMA protocols: maximizing prefabricated workshop sub-assemblies, pre-installing internal electrical conduits, and utilizing 100% bolted field connections with Grade 8.8 and 10.9 high-strength structural bolts.

5. Modular Flat-Pack & Cube Optimization

Global ocean freight price volatility has transformed packaging design into a core engineering discipline. Tapered H-beams, nesting cold-rolled C/Z profiles, and high-density foam sandwich panel bundles are geometrically calibrated to achieve >92% volume utilization inside standard 40ft High Cube containers.

6. Digital Traceability & QA Transparency

Traceability from raw heat numbers to individual assembled portal frames is now mandatory. Our quality control system assigns engraved QR matrix tracking to main members, allowing site inspection engineers to scan any beam on-site and instantly pull mill test certs, ultrasonic NDT records, and paint thickness profiles.

Engineering Matrix

Structural Framing Systems & Thermal Insulation Comparison

A side-by-side engineering evaluation of primary framing designs and insulated envelope core chemistries to assist procurement engineers in selecting optimal specifications.

System / Material Profile Structural Capacity & Spans Thermal U-Value / Conductivity Fire Classification Optimal Project Application
Rigid Portal Frame (Q355B H-Beam) Clear spans 18m – 48m without intermediate columns; crane capacity up to 50 tons Determined by exterior wall/roof envelope assembly Standard 1-2 hr with intumescent fireproofing coating Heavy manufacturing, logistics warehouses, processing plants
Tubular Steel Truss Frame Ultra-long clear spans (40m – 90m); low self-weight; high torsional rigidity Accommodates deep multi-layer insulation systems Compatible with spray-applied fire resistive materials (SFRM) Aircraft hangars, distribution super-hubs, sports arenas
EPS Sandwich Panel Envelope Lightweight non-structural cladding; purlin spacing up to 2.5m λ ≈ 0.038 W/m·K; economical thermal barrier B2 Class (Self-extinguishing, combustible core) Budget warehouses, dry storage sheds, temporary site offices
PU / PIR Sandwich Panel Envelope High structural skin rigidity; interlock cam-lock or tongue-and-groove jointing λ ≈ 0.022 W/m·K; superior insulation performance per mm B1 Class (PIR modified isocyanurate, self-extinguishing) Cold storage, freezer facilities, precision climate-controlled labs
Rock Wool Sandwich Panel Heavy panel dead load; requires reinforced structural purlins & brackets λ ≈ 0.044 W/m·K; excellent acoustic dampening (Rw ≥ 32dB) Class A1 Non-combustible (120 - 240 min fire rating) Chemical plants, power sub-stations, high-risk clean rooms

Structural Member Mechanical Tolerances

Our industrial steel framing adheres to stringent geometrical deviations conforming to GB 50205-2020 and AISC 303-16 guidelines:
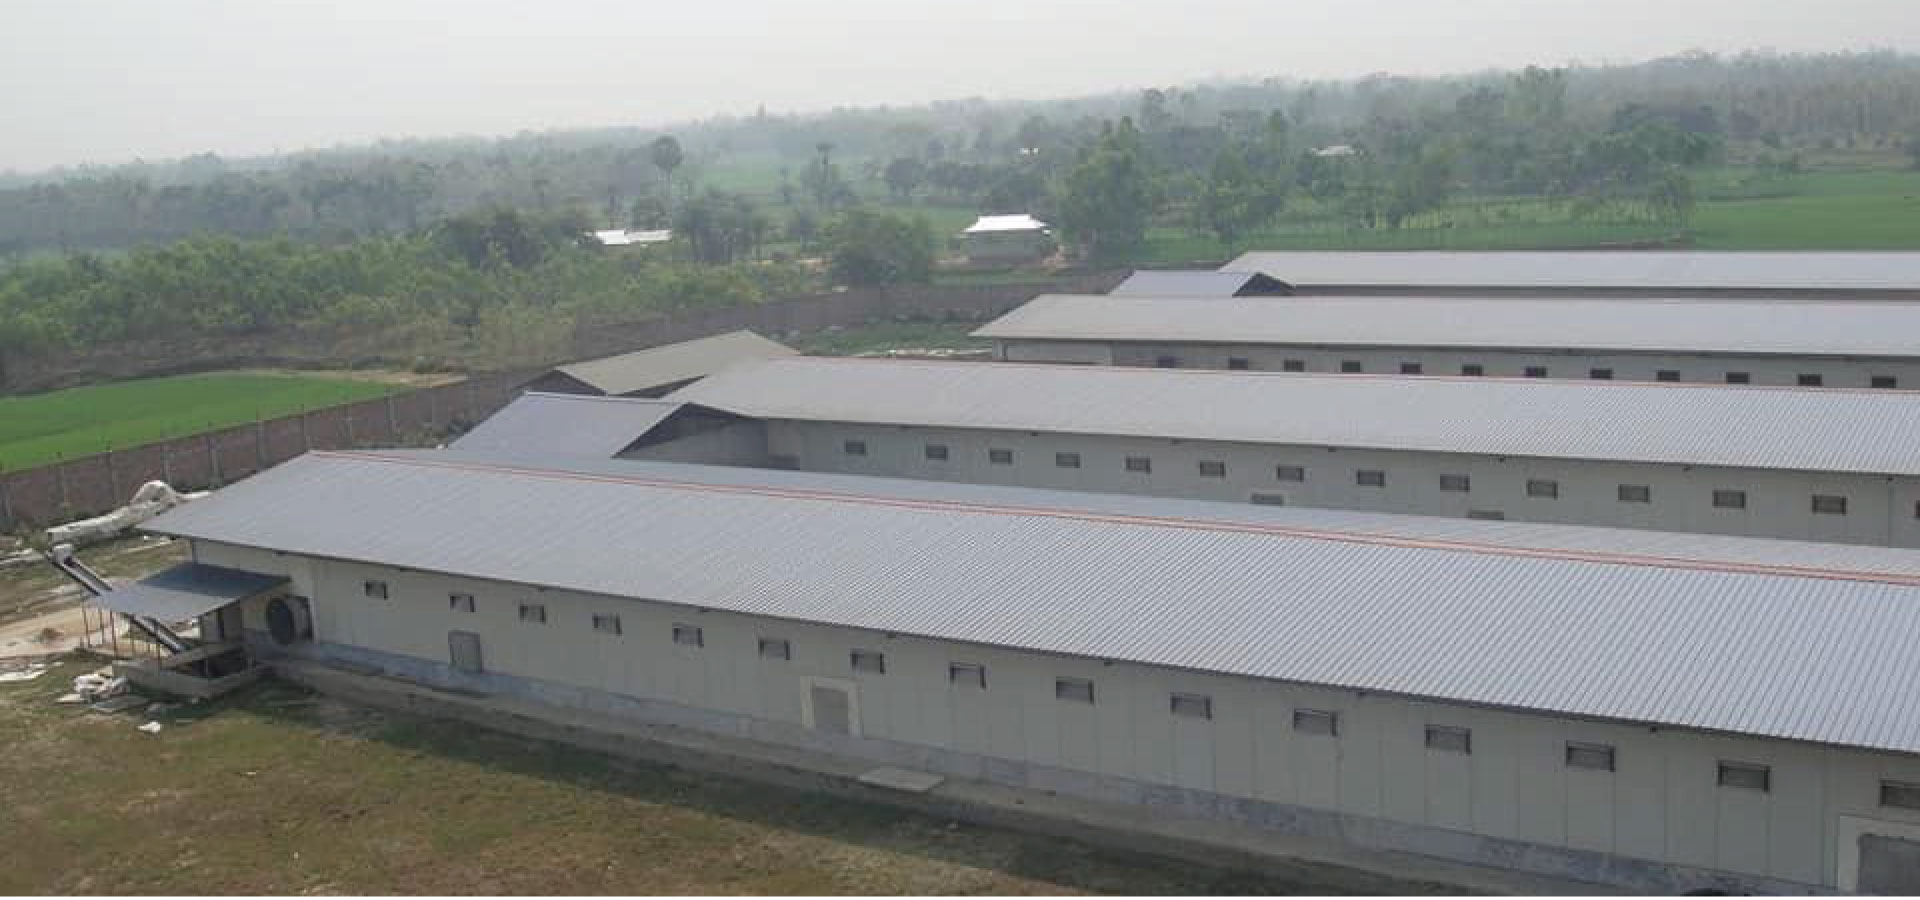
  • H-Beam Section Depth & Width: Within ±2.0 mm
  • Web Out-of-Flatness: Less than d/150 (not exceeding 3.0 mm)
  • Column Camber & Sweep: Within L/1000 (maximum 5.0 mm total)
  • Bolt Hole Center Distance: Pitch deviation ≤ ±0.5 mm for exact field alignment
Steel structure warehouse interior showing roof purlins and frames
Precision-Engineered Primary Columns & Tapered Rafters During Pre-Shipment Trial Erection
Expert FAQ

Frequently Asked Technical & Procurement Questions

Direct answers covering structural design criteria, material testing certifications, shipping arrangements, and site installation protocols.

What steel grades are used for primary frames, and can you design to international codes?
We primarily utilize high-tensile Q355B (equivalent to ASTM A572 Grade 50 or EN 10025 S355JR) for primary load-bearing columns and rafters, providing minimum yield strengths of 355 MPa. For light secondary members and sag rods, Q235B is utilized. Our engineering department routinely performs structural modeling using PKPM, Tekla Structures, SAP2000, and 3D3S, fully compliant with AISC 360-16 (American), Eurocode 3 (EN 1993), GB 50017 (Chinese), and BS 5950 (British) standards. We tailor calculations to site-specific wind speeds (up to 280 km/h for typhoon zones), seismic ground accelerations, and live snow loadings.
How does your factory prevent corrosion during ocean freight and aggressive operating life?
Corrosion mitigation begins with automated centrifugal wheel shot blasting of all fabricated steel sections to Sa 2.5 cleanliness (ISO 8501-1), removing 100% of mill scale, grease, and rust. We apply a minimum of two coats of high-build epoxy zinc-rich primer (DFT ≥ 80 μm) followed by polyurethane topcoats for exterior exposure. For severe marine or chemical settings, full-dip hot-dip galvanization (ASTM A123 / ISO 1461) with zinc coating weights ranging from 600 g/m² to 900 g/m² (>85 μm thickness) is supplied, ensuring a 30+ year maintenance-free operational life.
What are the key trade-offs between EPS, PU/PIR, and Rock Wool sandwich panels?
Selection depends on the facility's thermodynamic, budget, and fire-safety profile:
• Expanded Polystyrene (EPS): Most cost-effective, extremely lightweight, ideal for standard industrial warehouses and dry ambient storage. However, it is organic and combustible.
• Polyurethane / Polyisocyanurate (PU/PIR): Offers the highest thermal resistance (λ = 0.022 W/m·K), cutting panel thickness requirements in half. Crucial for cold storage, pharmaceutical depots, and clean rooms.
• Rock Wool: Basalt mineral fiber core, completely non-combustible (Class A1), providing 2 to 4-hour fire barrier integrity and strong acoustic sound attenuation. Essential for hazardous chemical manufacturing, high-density complexes, and strict municipal building codes.
What documentation and quality verification certificates are provided before shipment?
Every export shipment includes a complete Quality Dossier:
1. Mill Test Certificates (MTC): EN 10204 Type 3.1 detailing heat numbers, chemical ladle analysis, yield strength, tensile elongation, and Charpy V-notch impact values.
2. Non-Destructive Testing (NDT) Reports: 100% visual inspection (VT) and minimum 20% Ultrasonic Testing (UT) / Magnetic Particle Testing (MT) of critical butt-weld joints.
3. Surface Coating Inspection: Ambient temperature logs, surface profile roughness readings, and Dry Film Thickness (DFT) electromagnetic testing.
4. Assembly Sequence Documentation: Tekla 3D erection drawings, piece-mark maps, and container packing nesting sheets for straightforward customs clearance.
How do you handle ocean container loading and damage prevention for long transit voyages?
We use specialized heavy-duty transport pallets and software-driven container nesting calculations. Structural H-beams are packed with wooden dunnage, corrugated rubber buffers, and heavy-duty steel wire lashing to prevent lateral movement inside 40ft Open Top (OT) or 40ft High Cube (HQ) containers. Sandwich panels are bundled with PE protective wrapping, perimeter foam edge protectors, and top-clamped wooden skids. Small hardware, fasteners, sag rods, and flashing trims are crated in seaworthy, fumigated wooden cases tagged with weatherproof metal barcodes.
Can you coordinate foundation anchor bolts and civil engineering requirements ahead of delivery?
Yes. Prior to fabricating main framing steel, our engineering division releases the Civil Anchor Bolt Layout & Reaction Force Package. This package includes column base plate reaction loads (axial thrust, shear, and overturning moments) to enable your local civil contractor to engineer and cast reinforced concrete footings and pedestal foundations. We air-freight or express-ship precision steel anchor bolt positioning jigs, high-tensile anchor rods (Grade 4.8 / 8.8), and double hex nuts well in advance so foundation work occurs concurrently with frame manufacturing.
What are the lead times for engineering, manufacturing, and dispatching a 5,000 m² industrial project?
Standard delivery timeline for a typical 5,000 square meter pre-engineered portal warehouse follows a structured schedule:
• Phase 1 (Engineering & Approval): 7 to 12 working days to generate Tekla 3D models and structural approval drawings.
• Phase 2 (Steel Sourcing & Primary Fabrication): 18 to 25 working days across automated plasma cutting, beam assembly, sub-arc welding, and shot blast painting.
• Phase 3 (Cladding & Enclosure Profiling): 5 to 8 working days concurrent continuous panel laminating and flashings fabrication.
• Phase 4 (Packaging & Port Dispatch): 3 to 5 working days for sequential container stuffing and transport to primary shipping terminals. Total factory duration typically averages 30 to 45 calendar days.

Connect Directly with Our Structural Engineering Team

Receive comprehensive structural concept proposals, preliminary Tekla framing schemes, material takeoff tonnage schedules, and direct factory pricing within 24 hours.