
In the contemporary procurement landscape of global commercial construction, corporate developers, logistics operators, and EPC contractors increasingly prioritize dimensional accuracy, accelerated lifecycle commissioning, and thermal envelope performance. Sourcing from a premier Chinese commercial prefab building manufacturer guarantees an engineering-first execution: integrating automated submerged-arc welding (SAW), primary framing with ASTM A572 Grade 50/GB Q355B structural steel, continuous PU/PIR/Rockwool automated sandwich panel production lines, and rigorous third-party ultrasonic weld testing (NDT).
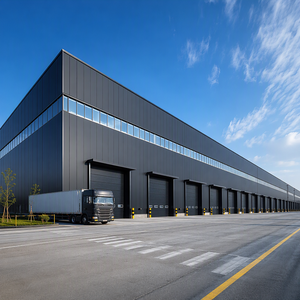
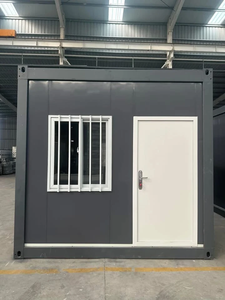
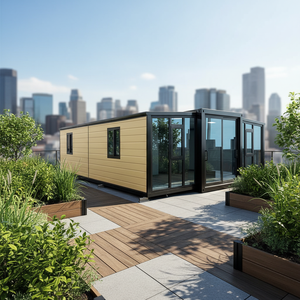
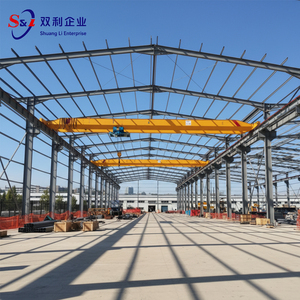
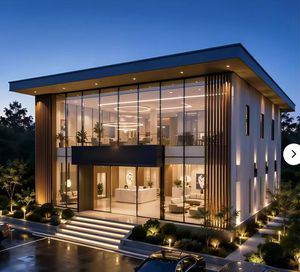
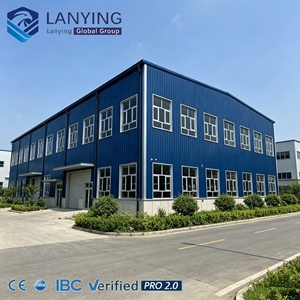
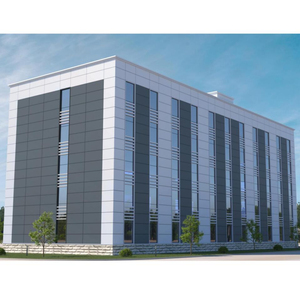
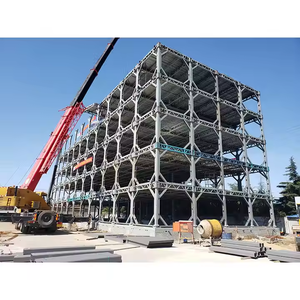
Procuring commercial steel buildings from an integrated manufacturer eliminates the friction of multi-tier subcontracting. By consolidating BIM architectural optimization, structural steel fabrication, high-precision sandwich panel production, and civil-foundation interfacing under one roof, projects avoid costly on-site dimensional clashes.
Structural modeling executed in Tekla Structures and PKPM with Finite Element Analysis (FEA). Every portal frame, rafter, built-up column, and anchor bolt pattern is custom-calculated for live snow loads, extreme wind uplift (up to Category 5 hurricanes), and seismic displacement criteria.
Fabrication shops equipped with heavy CNC laser plate cutters, automatic flange straighteners, and continuous submerged arc welding (SAW) production bays. All major butt and fillet welds conform to AWS D1.1 and EN ISO 15614 structural welding quality standards.
In-house manufacturing of continuous polyurethane (PU/PIR), structural Rockwool, and EPS insulated panels. Utilizing double-belt continuous lamination ensures high skin-to-core peel strength, zero thermal bridging, and exceptional exterior weather resilience.
Achieving maximum energy efficiency in commercial warehouses, data centers, cold logistics, and modern showrooms depends entirely on panel core physics. Review the empirical performance parameters below to align with your building code targets:
| Core Insulation Type | Apparent Density | Thermal Conductivity (λ) | Fire Behavior Rating | Moisture Absorption | Ideal Commercial Application |
|---|---|---|---|---|---|
| PIR / Polyurethane (PU) | 38 – 42 kg/m³ | 0.019 – 0.022 W/(m·K) | Class B1 / EN 13501 B-s1, d0 | < 1.0% by volume | Cold storage, controlled pharmaceutical hubs, climate-sensitive logistics |
| Structural Rockwool | 100 – 140 kg/m³ | 0.038 – 0.044 W/(m·K) | Class A1 Non-Combustible | Water repellent < 0.5 kg/m² | Manufacturing plants, data centers, strict municipal fire separation walls |
| Expanded Polystyrene (EPS) | 16 – 20 kg/m³ | 0.033 – 0.038 W/(m·K) | Flame Retardant Grade B2 | 2.0 – 4.0% by volume | Temporary worksite facilities, cost-optimized retail sheds, perimeter offices |
| Glass Wool Composite | 48 – 64 kg/m³ | 0.032 – 0.036 W/(m·K) | Class A Non-Combustible | Hydrophobic treated | Auditoriums, multi-story commercial exhibition halls requiring high acoustic STC |
Operating continuously with extensive project deliveries, our fabrication infrastructure guarantees complete structural traceability. We oversee every phase from raw coil slitting to trial pre-assembly in the factory yard before dispatch.
Avoid finger-pointing between subcontractors. Our structural engineers produce comprehensive structural calculation books, 3D erection schedules, anchor bolt installation templates, and labeled assembly layouts.
We provide full structural interface engineering, ensuring embedded baseplates, J-bolts, and foundation footings match prefabricated steel columns with millimeter precision.
Automated shot-blasting to Sa 2.5 standard followed by multi-coat epoxy zinc-rich priming and optional hot-dip galvanizing to ISO 1461 for maximum rust protection in severe industrial environments.

International commercial developers and institutional real estate funds are revamping their procurement criteria. The focus is rapidly shifting away from initial base-bid cost toward total cost of ownership (TCO) and structural life-cycle metrics.
Institutional developers demand Environmental Product Declarations (EPDs). Sourcing low-emission electric-arc-furnace (EAF) steel and recycled alloy sections is becoming a baseline requirement for green certifications like LEED, BREEAM, and DGNB.
The elimination of 2D CAD shop drawings in favor of direct Level of Development (LOD) 400 BIM models connected to CNC saws, beam rotators, and drilling lines reduces fabrication error margins to under ±1.0mm, saving weeks on-site.
Maritime freight volatility requires clever packing designs. Modern systems utilize demountable structural nests and flat-pack container frameworks that maximize 40ft High-Cube container cube utilization up to 94%.
The merging of hot-rolled primary portal frames with light-gauge cold-formed steel secondary framing and high-performance architectural glass curtain walls provides corporate commercial buildings with aesthetic distinction at PEB cost efficiencies.
The commercial prefab sector is evolving from simple utility buildings into highly engineered architectural assets. Key innovations driving contemporary manufacturing include:
Adoption of micro-alloyed niobium and vanadium steels (such as Q420 and Q460 grades) allows cross-sectional dimensions and dead loads to be reduced by up to 22% while maintaining superior ductility, tensile strength, and impact resistance in sub-zero climates.
Eliminating exposed through-fasteners on commercial roofs, 360-degree mechanically seamed floating roof clips allow thermal expansion and contraction cycles without roof tearing, preventing water ingress even under severe monsoonal conditions.
Upon component completion, barcode-tagged structural members update the digital twin model, providing facility management teams with maintenance records, paint batch certifications, mill test reports, and structural deflection baselines.
Consult with our senior PEB structural engineers to optimize your framing spans, reduce structural steel tonnage, and select the ideal insulated sandwich panel cladding system tailored precisely to your municipal code requirements.
Essential engineering and procurement answers for commercial developers, general contractors, and structural consultants evaluating Chinese PEB manufacturers.
Our in-house engineering team calculates and details structural steelwork in strict accordance with your local jurisdiction's governing codes. We design to AISC 360-16 / MBMA for American markets, Eurocode 3 (EN 1993) for European destinations, and AS/NZS 4100 for Australasia, providing full structural calculation books verified by registered professional engineers.
Every dispatch contains full traceability documentation: Mill Test Certificates (EN 10204 Type 3.1) confirming chemical composition and mechanical yield, 100% Visual Inspection (VT) logs, Ultrasonic Non-Destructive Testing (UT) reports for complete joint penetration (CJP) welds, and dry-film thickness (DFT) paint reports.
Choose PU/PIR when thermal insulation efficiency (lowest U-value) is paramount, such as in cold storage, pharmaceutical logistics, and HVAC-conditioned retail complexes. Choose Rockwool where municipal building codes mandate non-combustible materials (Class A1), strict fire-rated separation walls (1 to 4 hours), or high acoustic attenuation.
For coastal sites exposed to high atmospheric salinity (ISO 12944 C4 or C5-M classifications), we apply hot-dip galvanizing conforming to ISO 1461 (minimum 85 µm coating thickness) or an advanced multi-coat paint system consisting of an inorganic zinc silicate primer, epoxy micaceous iron oxide intermediate coat, and polyurethane topcoat.
All structural members are bundled with heavy-duty protective webbing, pre-fitted with timber dunnage spacers, and edge-protected at high-wear contact points. Hardware, high-strength bolts, and flashings are sealed in moisture-proof wooden crates with desiccant packs, while sandwich panels are shrink-wrapped in protective film on specialized flat cradles.
We supply high-precision steel anchor bolt placement templates together with the geotechnical anchor cage drawing months before structural steel arrival. This allows your local concrete contractor to pour foundations with exact coordinate matches, ensuring seamless baseplate drop-in without on-site reaming or torch cutting.
Following final structural design approval and deposit confirmation, detailed shop drawings take 7–10 days. Primary steel fabrication and sandwich panel production for standard commercial buildings (2,000 to 10,000 m²) require 20–30 working days. Factory trial pre-assembly and dispatch staging are completed immediately prior to container loading.
Yes. We offer flexible site support: either by deploying experienced site superintendents to direct your local installation crew, or by delivering complete 3D animated erection step-by-step videos, comprehensive installation manuals, piece-marked color-coded assembly drawings, and real-time remote engineering video assistance.
Take advantage of integrated Chinese steel manufacturing: verified high-tonnage capacity, certified structural welders, and cost-effective modular envelope solutions. Submit your structural layout, architectural brief, or site parameters today.